Modern Micro House

$157,800 (inc. GST)

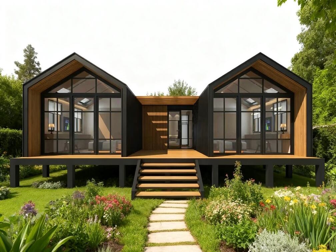
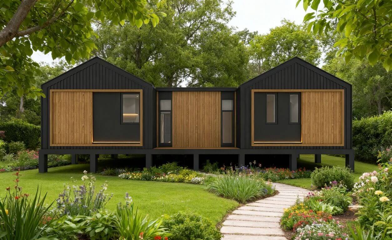
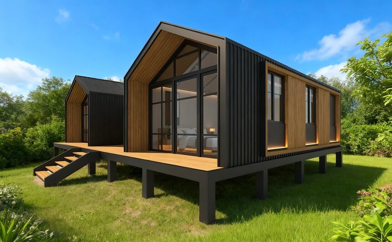
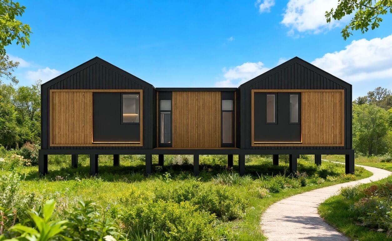
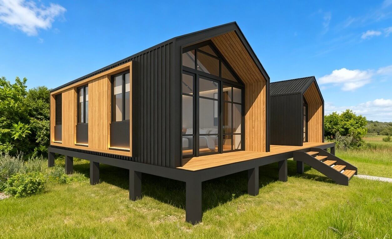
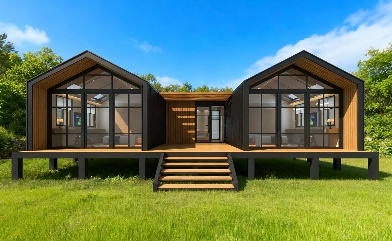
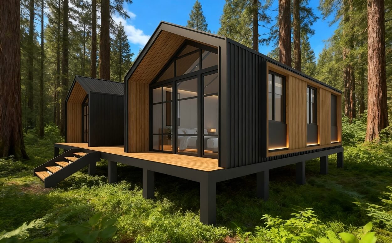
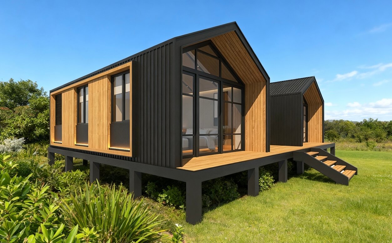
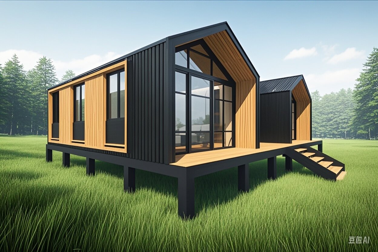
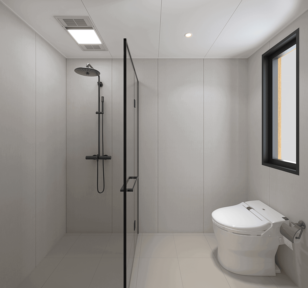
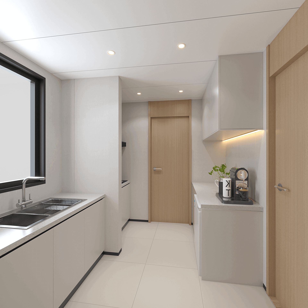
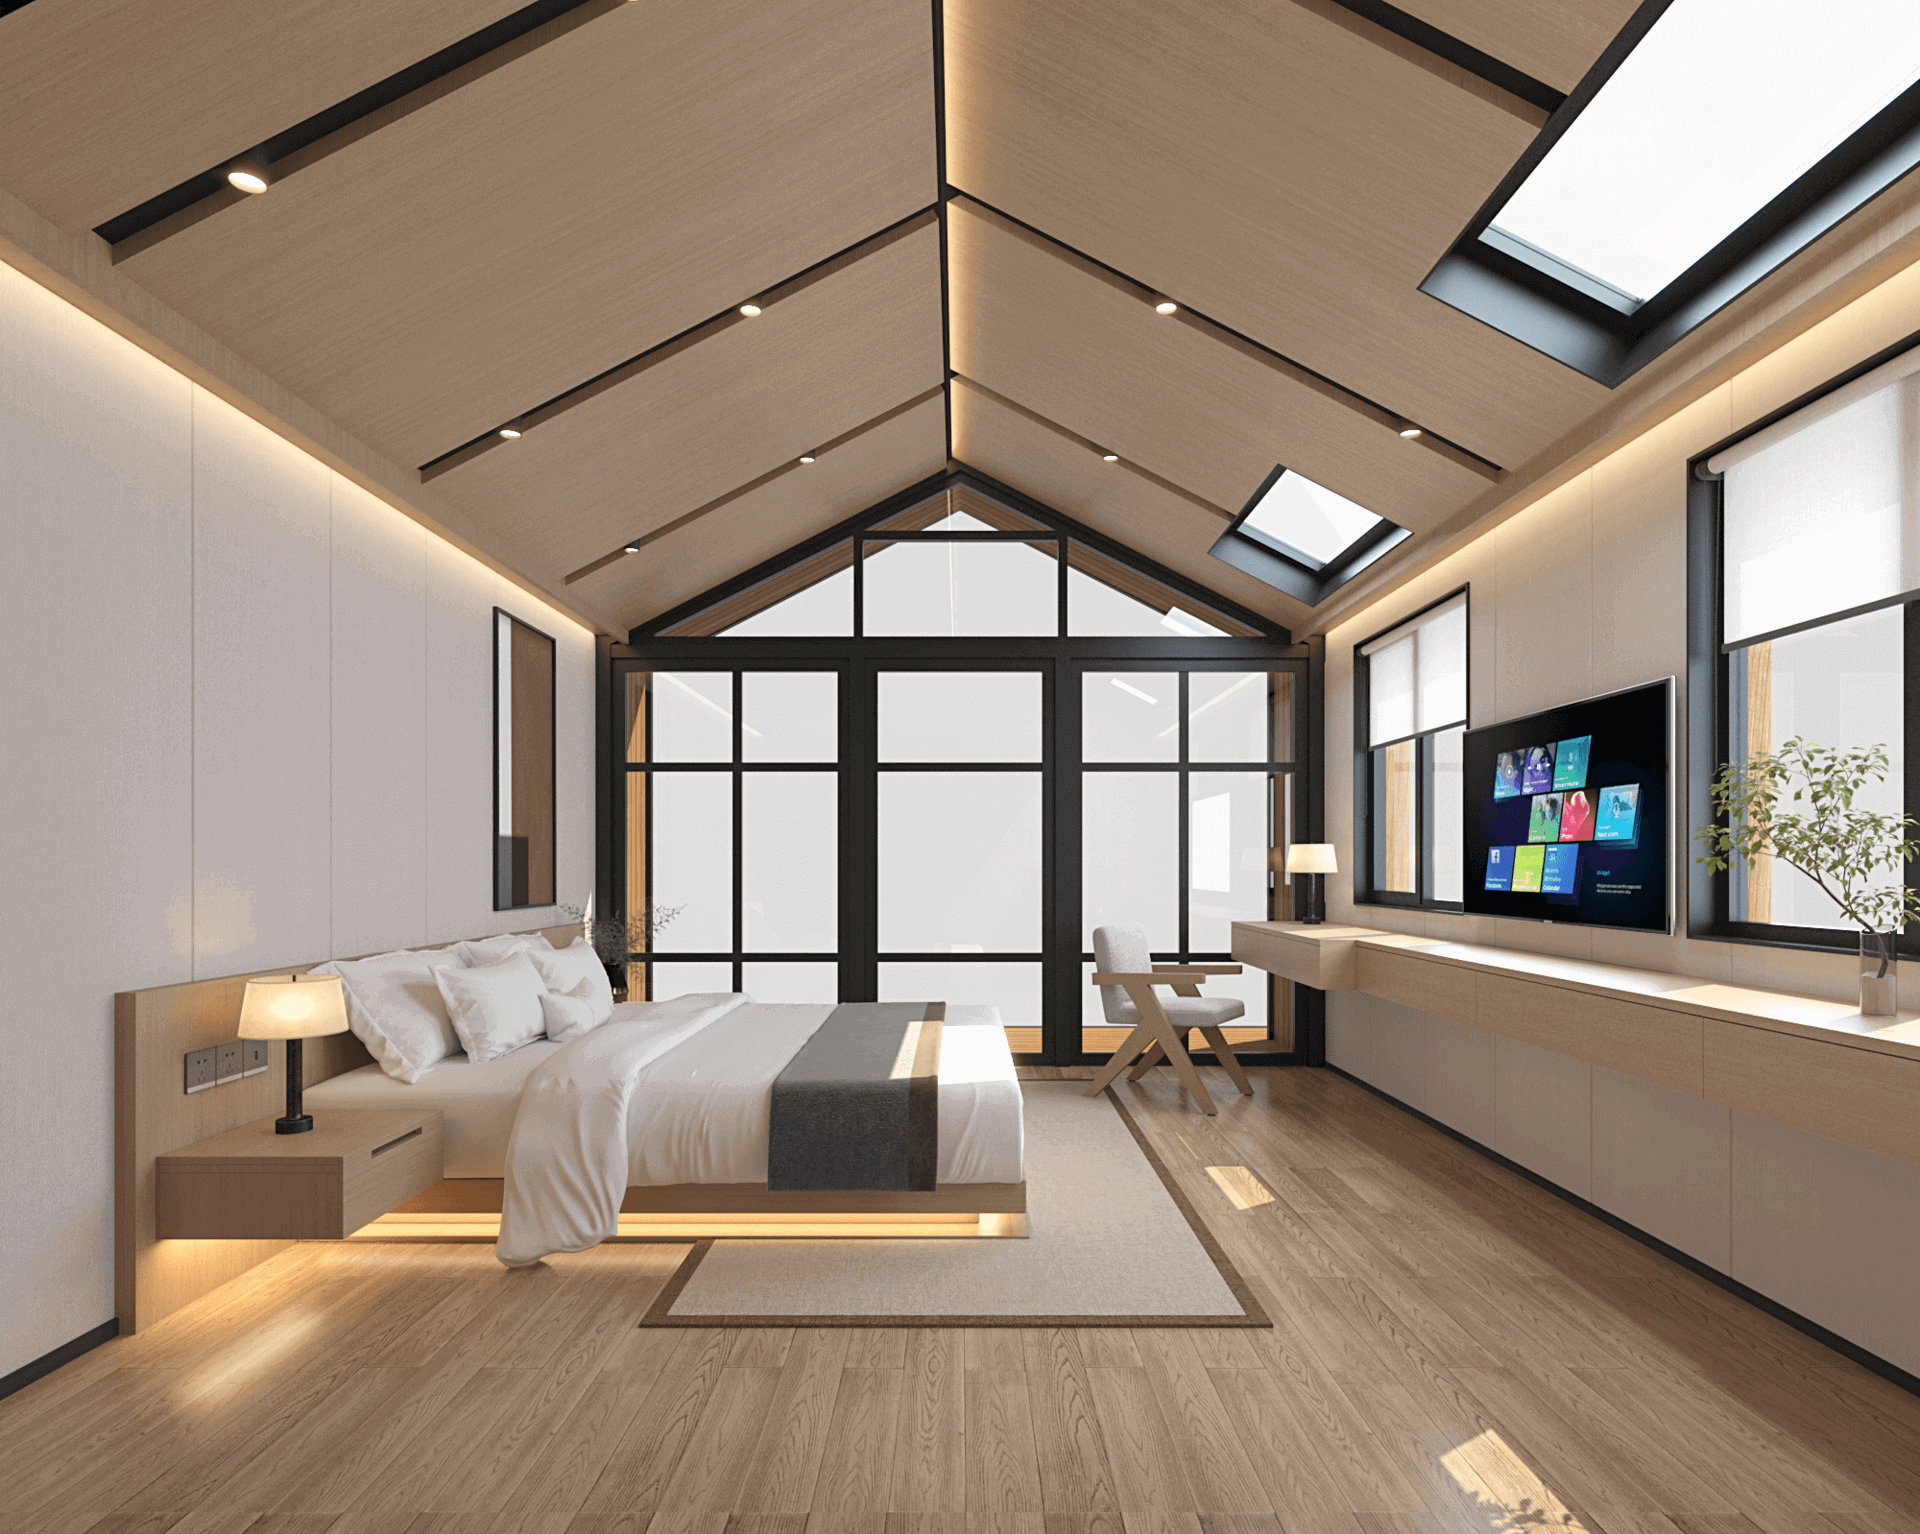
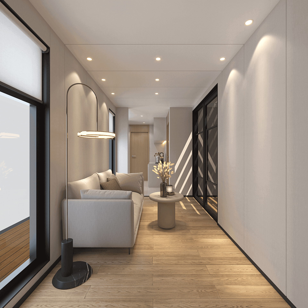
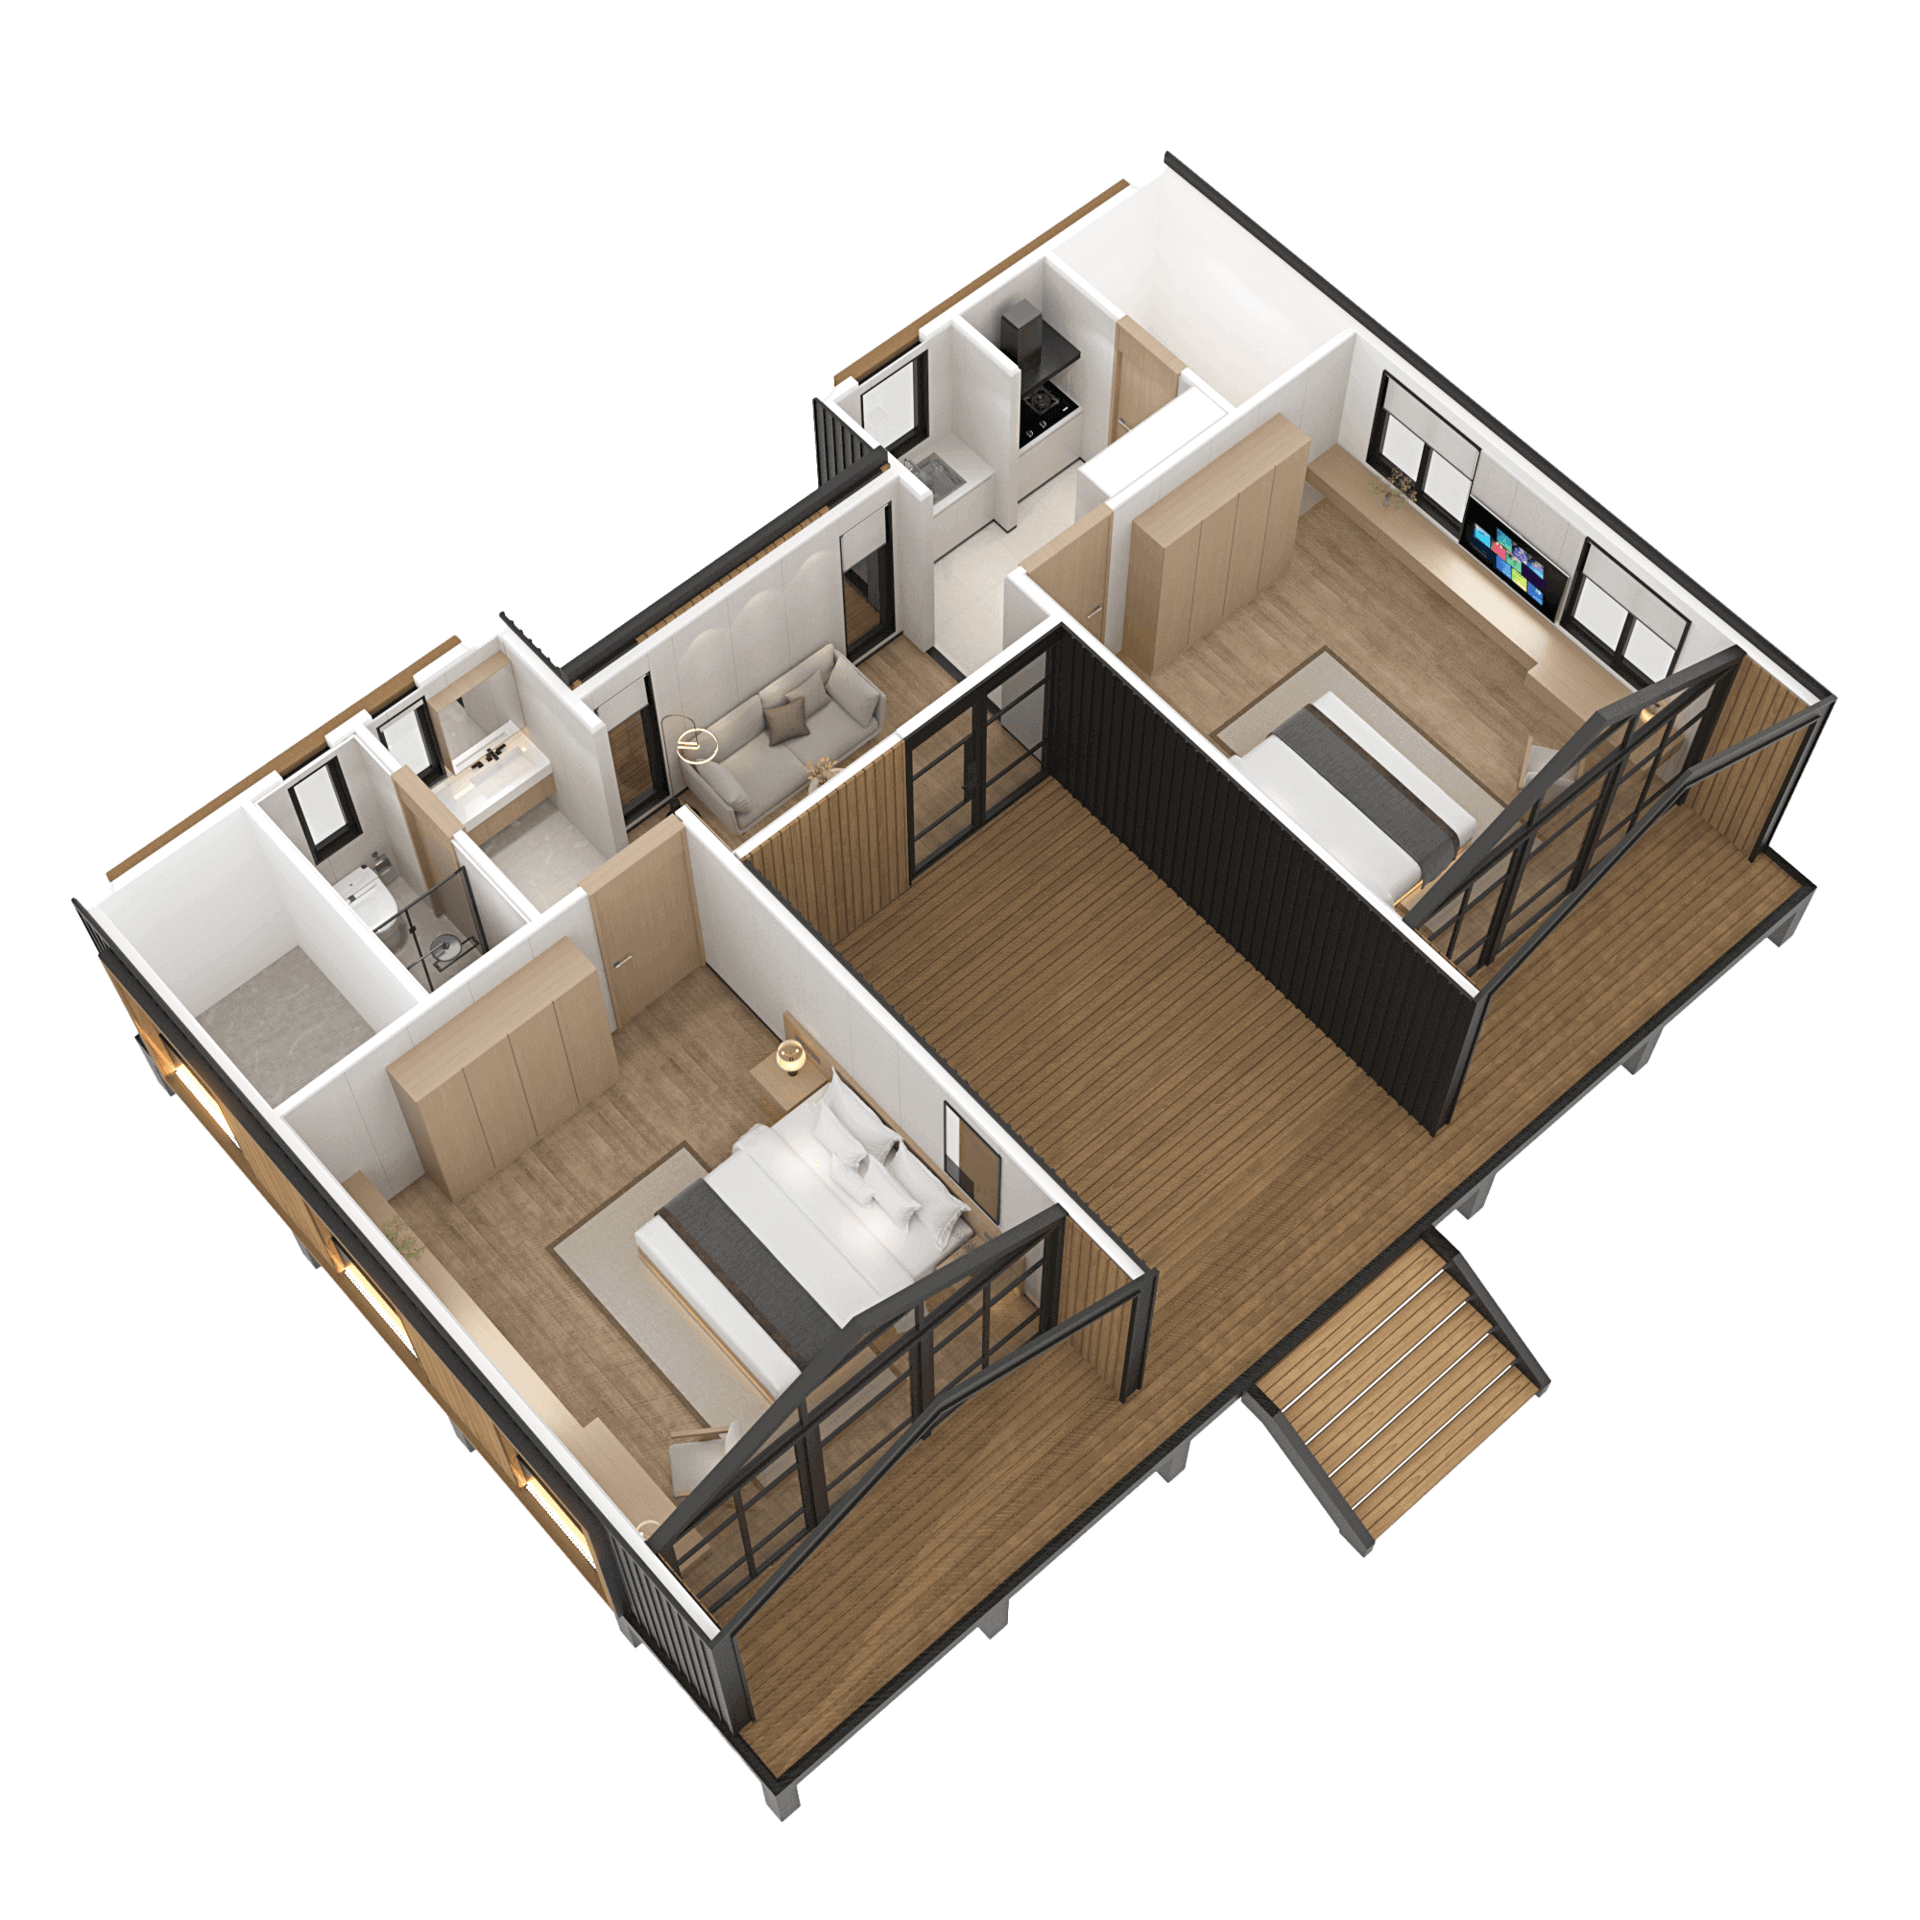
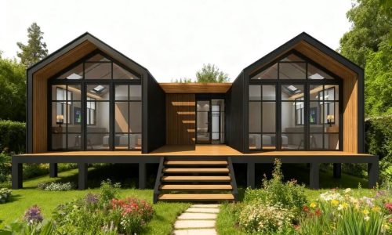
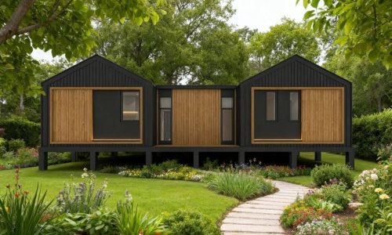
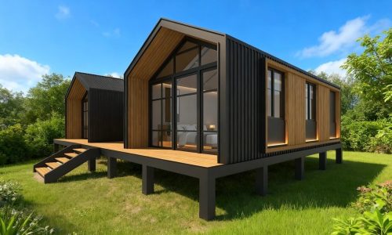
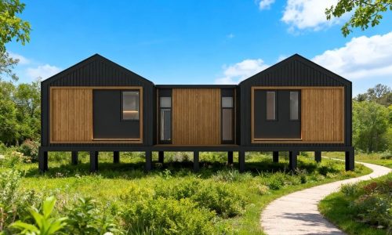
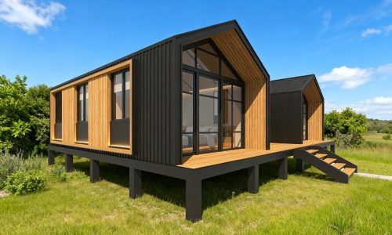
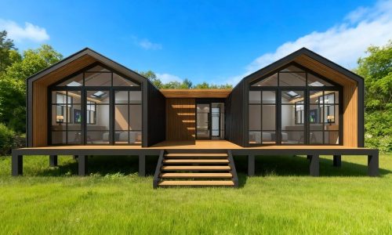
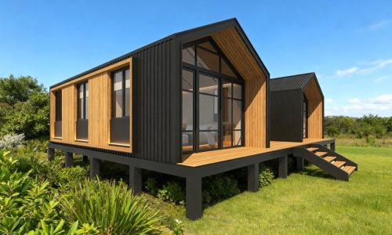
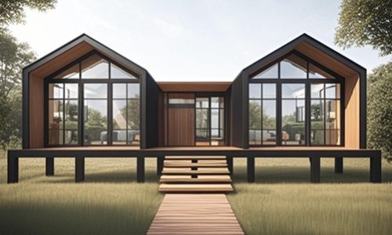
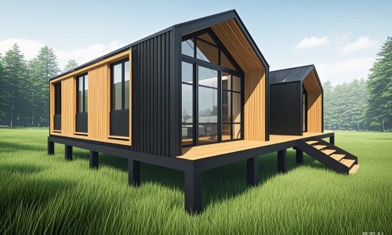
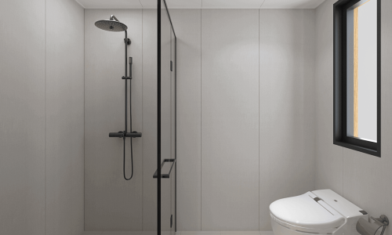
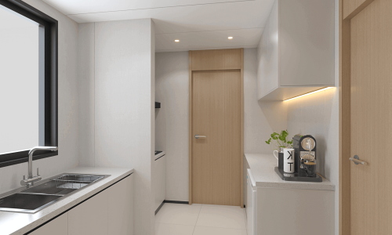
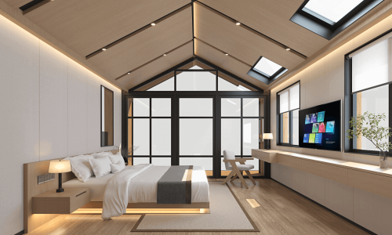
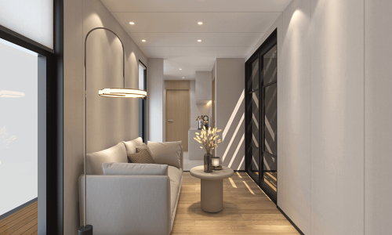
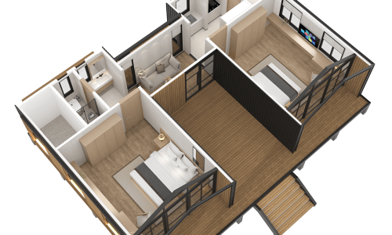
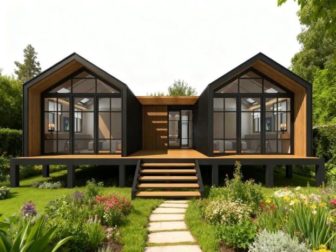
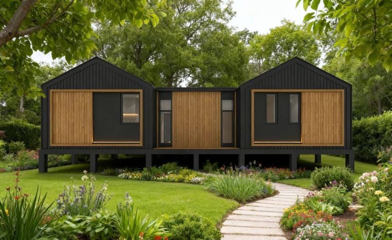
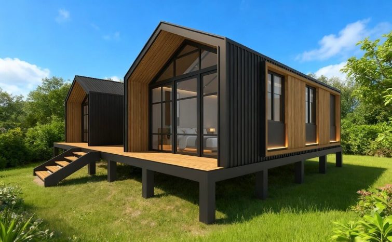
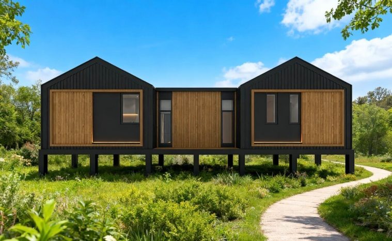
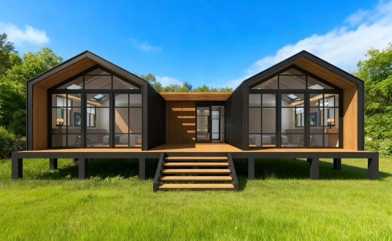
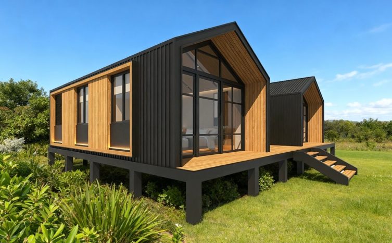
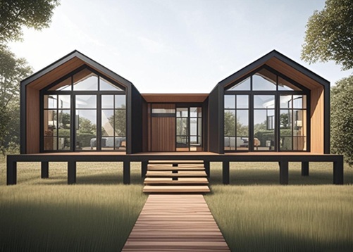
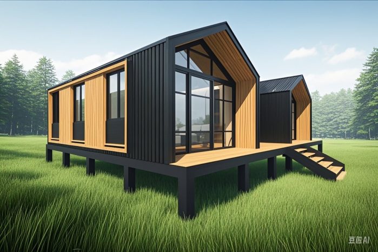
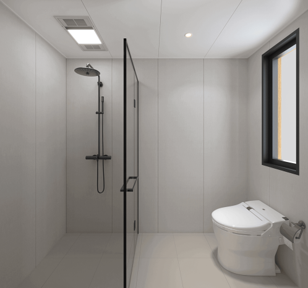
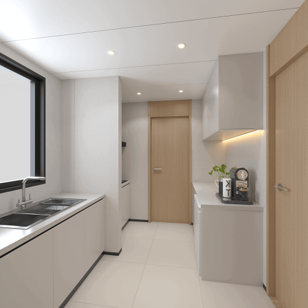
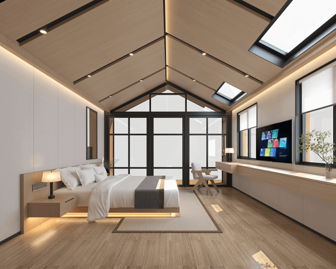
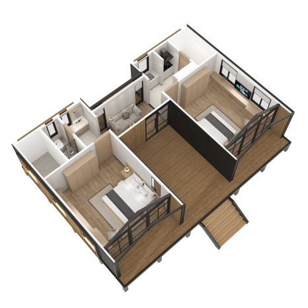
Spacious and thoughtfully designed, this prefabricated tiny home includes two separate bedrooms, a modern kitchen, and a full bathroom with toilet. Ideal as a granny flat, it features a generous open-plan living area and a shaded walkway with eaves that enhance comfort while helping protect the home from the sun. Practical, comfortable, and versatile, it’s well suited to relaxed everyday living.

Prefab Tiny Home

Key Features at a Glance

  • Spacious Layout.
  • Energy-Efficient Design.
  • Natural Lighting.
  • Flexible Usage.
  • Compliance with Australian Standards.
  • Optional Solar Power Integration.
  • Ready for Installation.

Product Description

This 96 m² prefab tiny home offers a well-balanced combination of space, comfort, and modern design. Thoughtfully laid out, it includes two bedrooms, a generous living area, a kitchen, and a bathroom, making it an ideal prefabricated granny flat. Energy-efficient, eco-friendly materials are paired with large windows and skylights to create a bright, comfortable home throughout the year.

Designed to meet Australian standards, it’s a flexible option for residential living, guest accommodation, or office use. Optional solar power integration can help lower ongoing energy costs, while clear installation instructions ensure a straightforward setup. Practical, sustainable, and adaptable, it’s a smart solution for modern lifestyles.

Delivery & Installation

Regarding delivery, the product page does not specify detailed shipping or setup information. However, the company provides contact details for inquiries:

Phone: 0426 916 438 / 0414 591 592

Email: info@microhomesdirect.com.au

For more information or to discuss delivery and setup options, you can visit the product page directly.

Utilities

Power, Water & Connectivity

  • Ready for water and electrical connection.
  • Compatible with off-grid solar systems. We do not offer this as a option.
  • No HVAC included — compatible with split or portable systems.
  • Licensed trades required for all installations.

Optional Upgrades

Customise Your Space

  • Kitchen cabinet sets with sink & appliances
  • Partition walls to create separate rooms
  • Built-in storage or wardrobe units
  • Optional cladding & finish upgrades

Warranty & Support

  • 3 years – external structure & weatherproofing
  • 1 year – internal fittings & fixtures
  • Returns – not accepted after production commencement
  • After-sales support – full support provided for manufacturing defects

Frequently Asked Questions

It’s delivered folded in a compact form and expanded on-site in 1–2 days.
Yes, it’s designed for both grid and off-grid setups. Licensed trades are required for all installations.
Typically 2–3 months from order to delivery.
This varies by state and intended use — check with your local council.
The unfolded house is approximately 8.0 × 11.9 × 3.2 m, with 96 m² of living space.
Two bedrooms, a kitchen, a bathroom, a living area, and a walkway with eaves for sun protection.
Yes, 3 years for the structure and 1 year for furniture and fittings.
It’s versatile — suitable for homes, homestays, studios, classrooms, gyms, small workshops, and more.

Ready to Build Your Space?

Ready to make the move? Contact our team or call 0426 916 438 to order your modern micro home today.

Feature
Folded Size 8 m × 3.2 m
Expanded Size 8 m × 11.9 m × 3.2 m
Weight 8,500 kg
Frame Galvanized steel structure welding process
Walls 50–70 mm flame-retardant insulated panels
Flooring High-quality wear-resistant material
Windows Large double-glazed glass
Doors Aluminium Door
Use Case Residential, commercial, tourism, backyard living
Energy & Comfort High thermal insulation, solar-ready, up to 65% energy savings
Dimensions
Size 11.9m*8m
Bed Room Area 4.6m*4.2m(W*L)
Kitchen Room Area 2.6*2.7m(W*L)
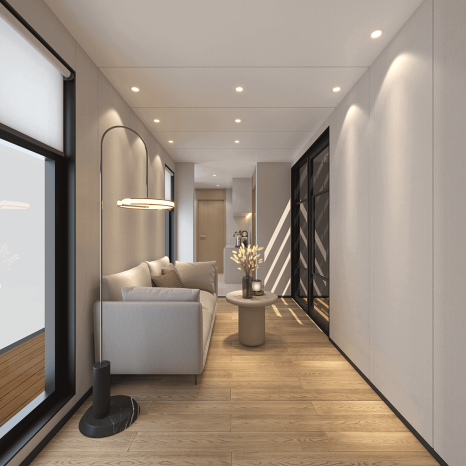
Living Room Area 2.2*3.5m(W*L)
WC Area 2.5m*1.2m(W*L)
Rest Room size 2.6*1.5M(W*L)
Corridor Area 4*3.5m(W*L)
Eavs Length 0.8m
External Material
Exterior Wall Aluminum plastic boardwhite fluorocarbon single coated aluminum board.
Insulation Polyurethane insulation layer
Interior wall Wood plastic plain buckle board. EO grade ecological board.
Glass Double-layer insulated tempered glass
Doors and windows Broken bridge aluminum alloy door Double-layer sliding windows.
Internal material
Furniture kitchen cabinets
Water and electricity LED ceiling light, socket
Toilet Australian standard toilet
Basin Combination bathroom washbasin
Bathing Hand shower