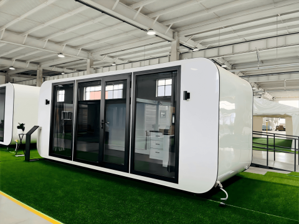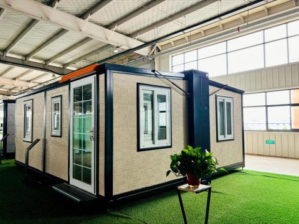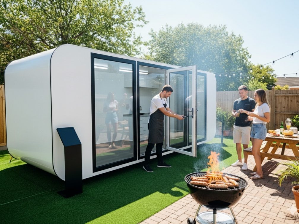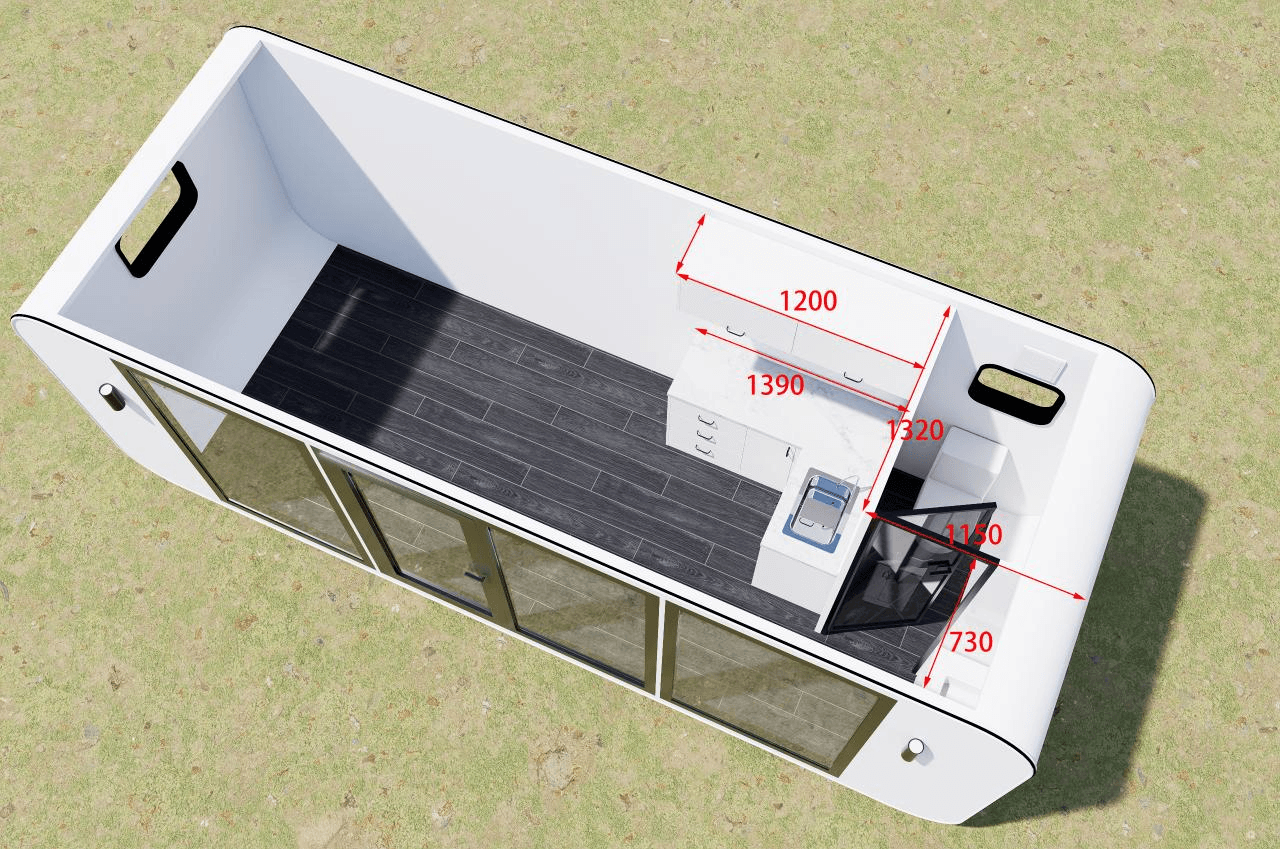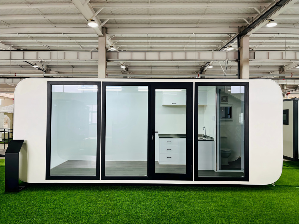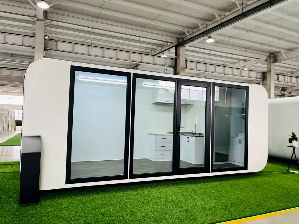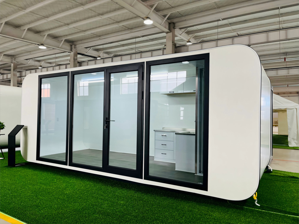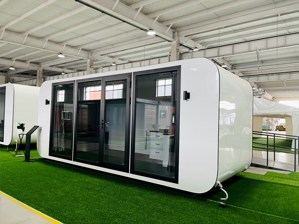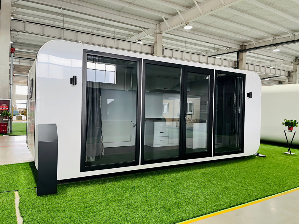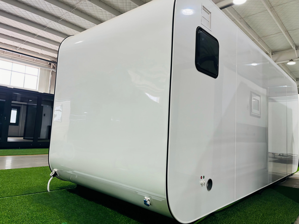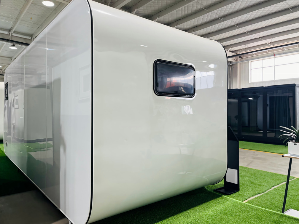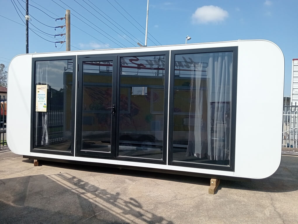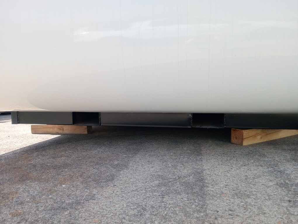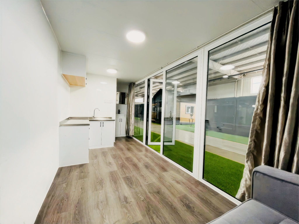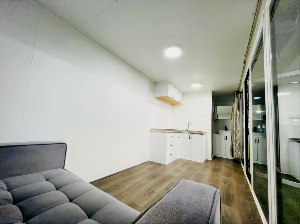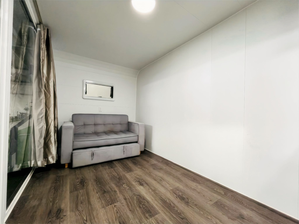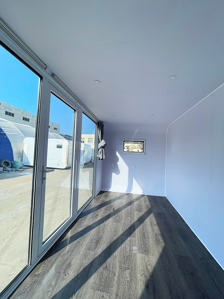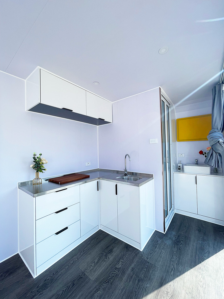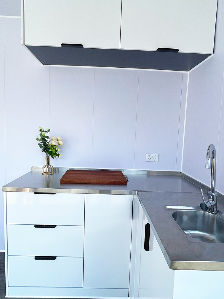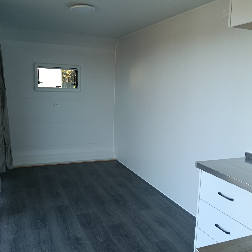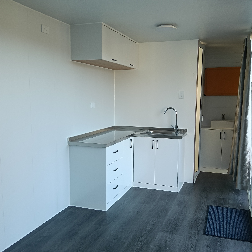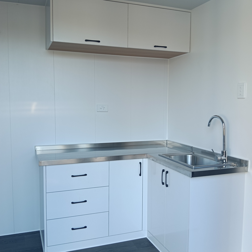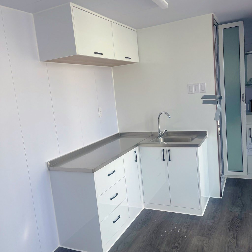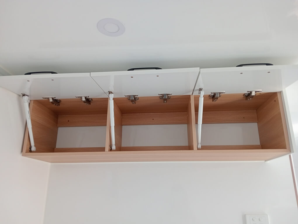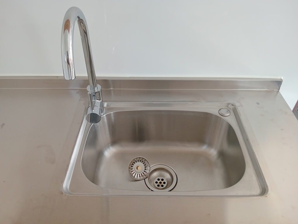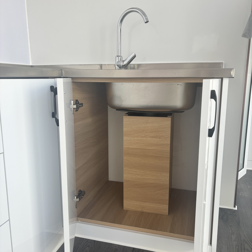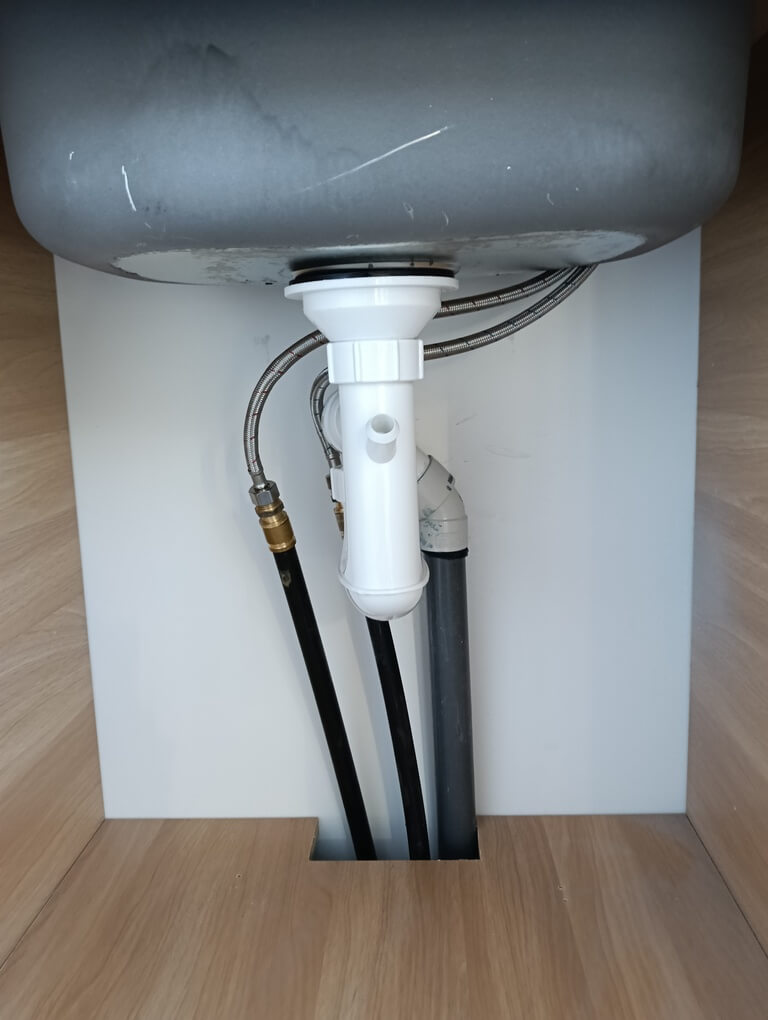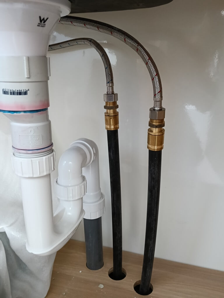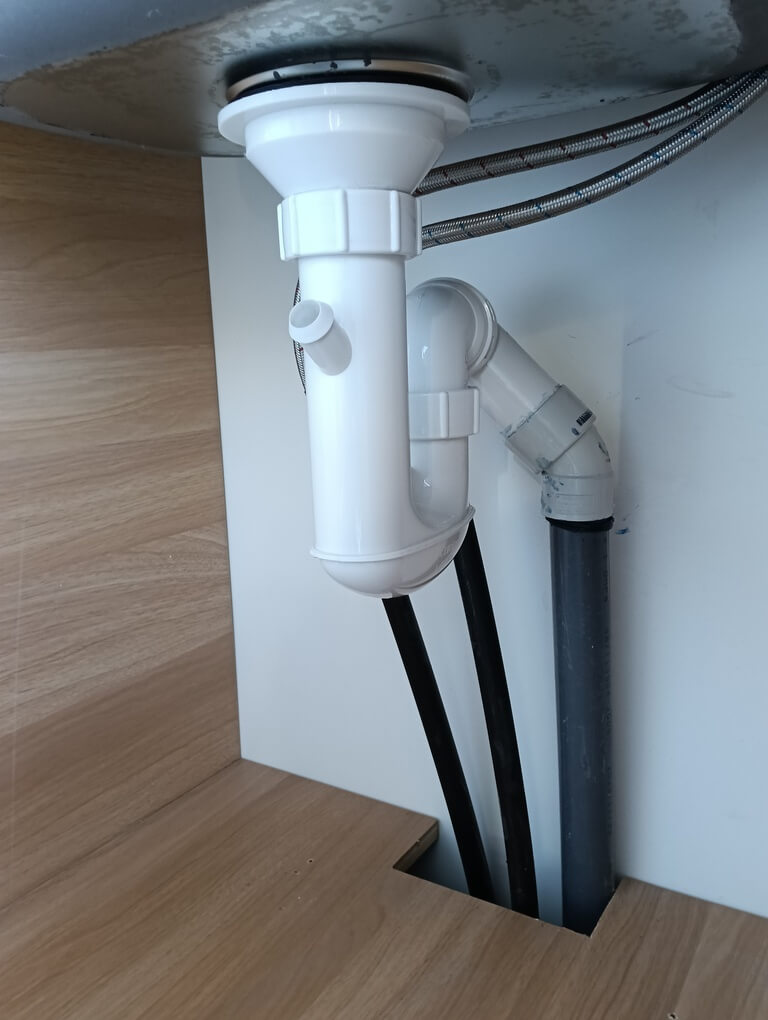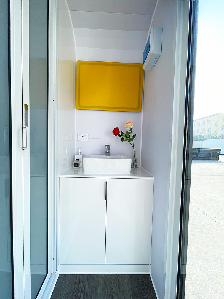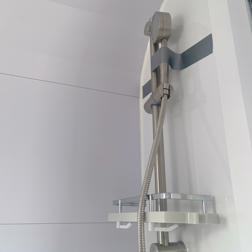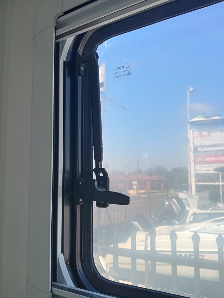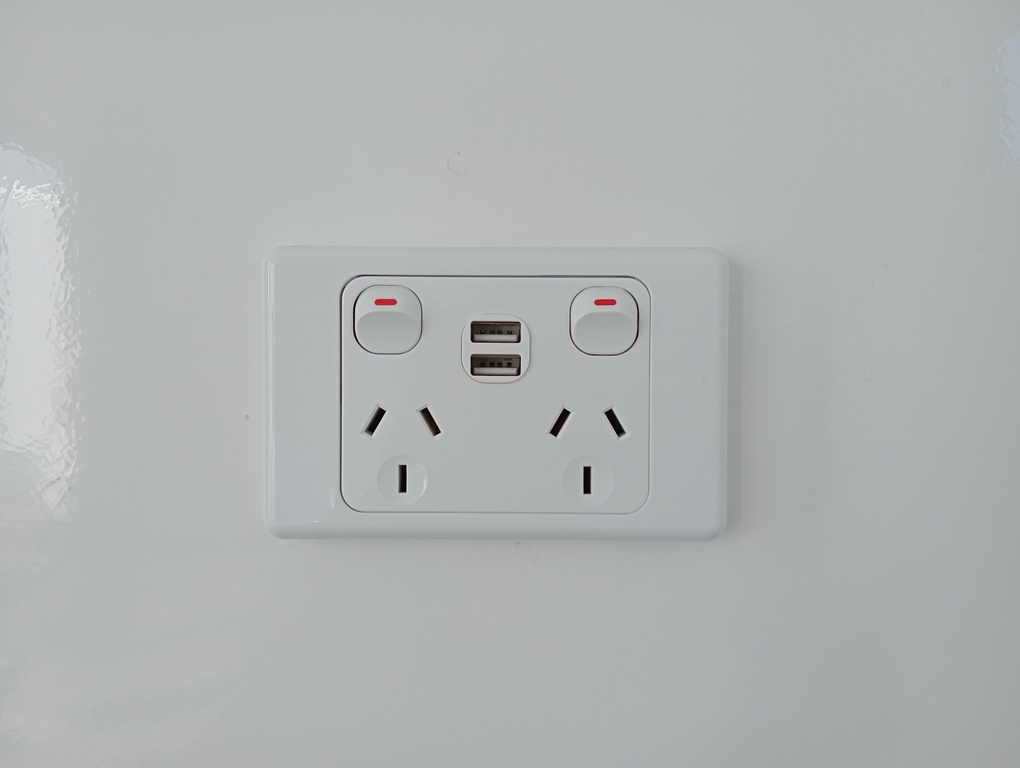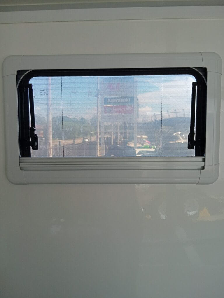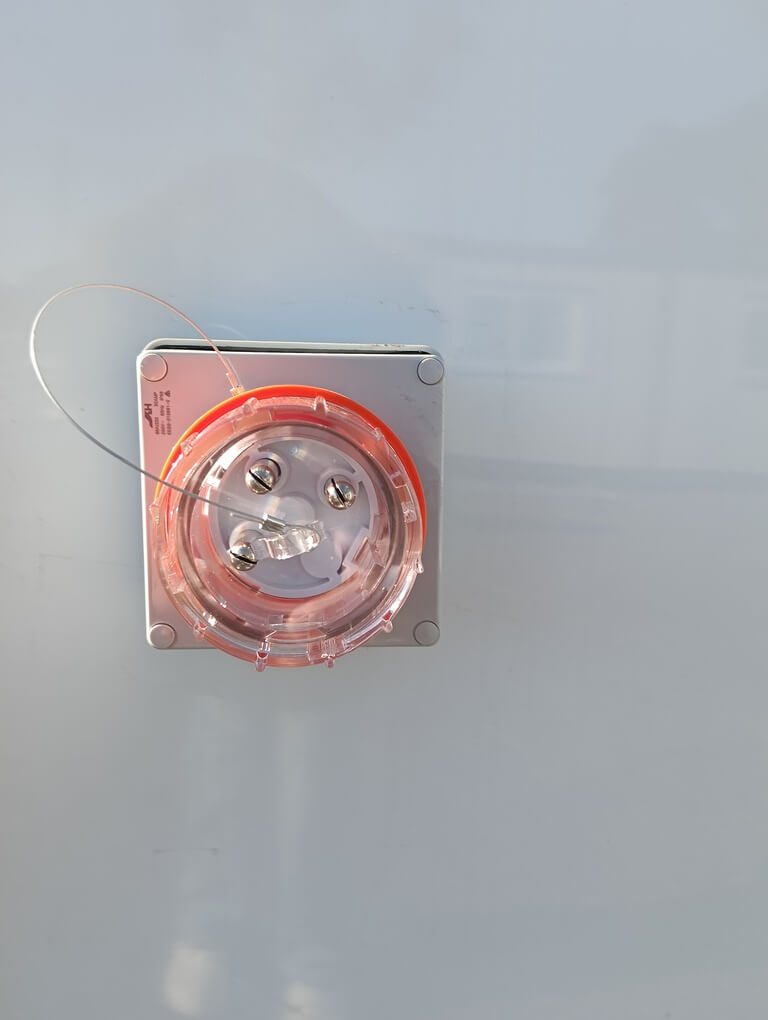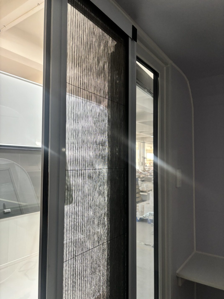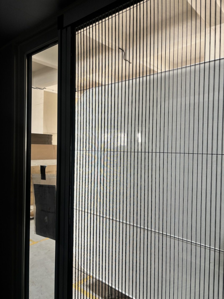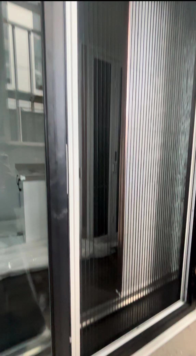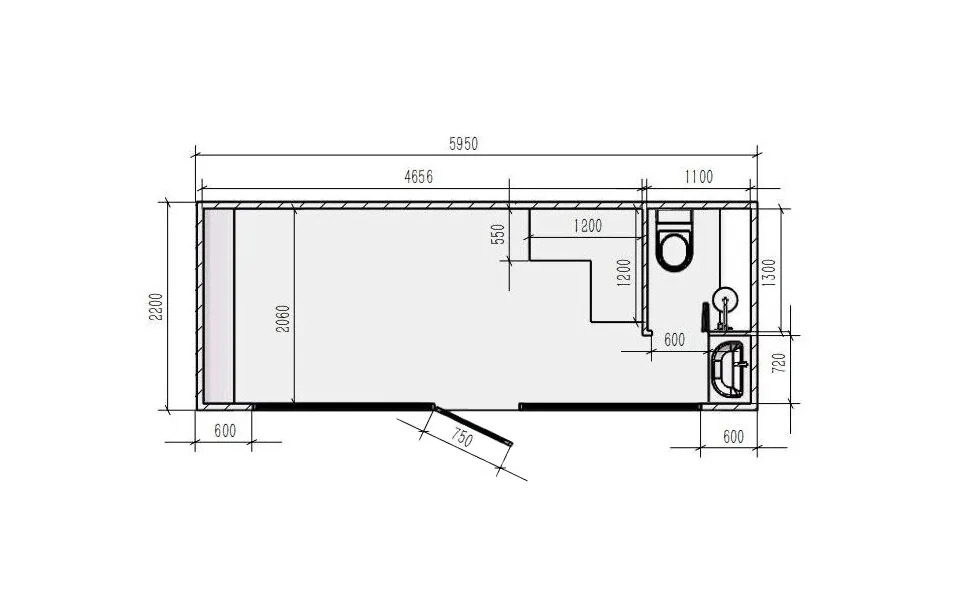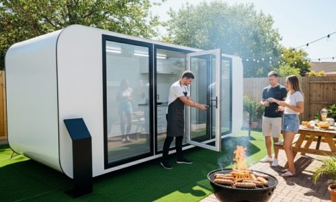
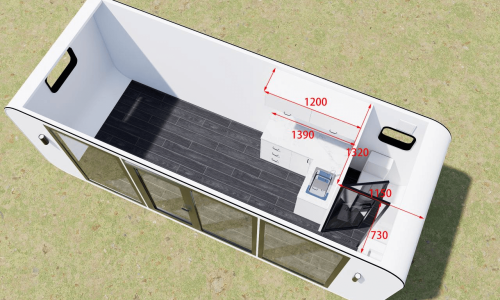
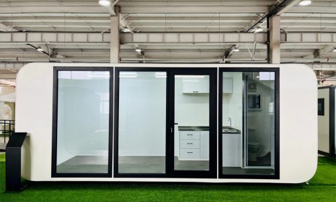
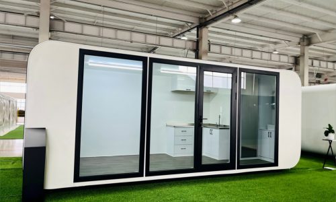
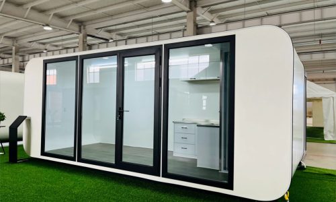
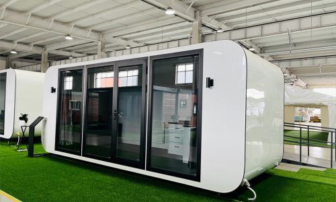
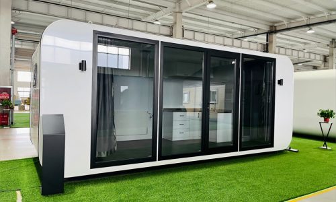
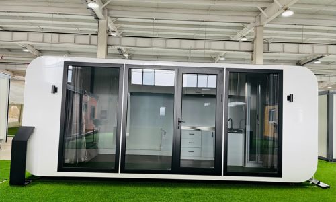
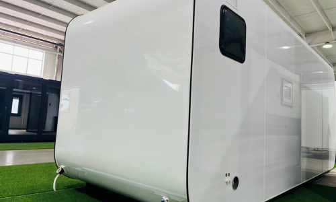
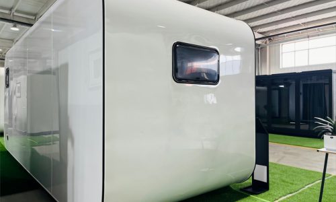
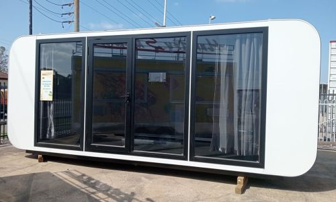

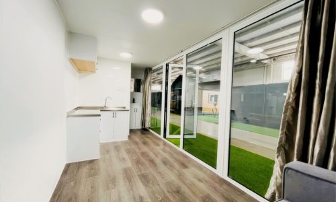
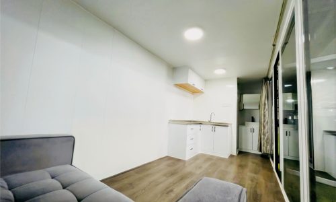
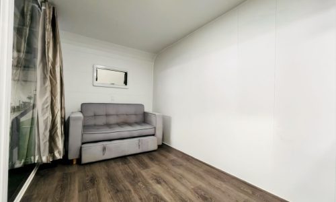
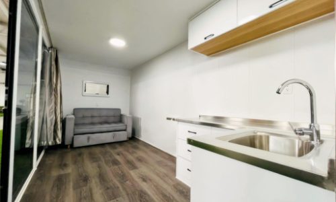


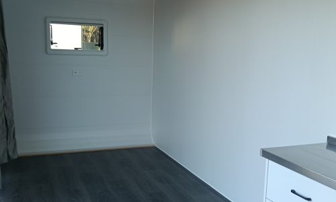
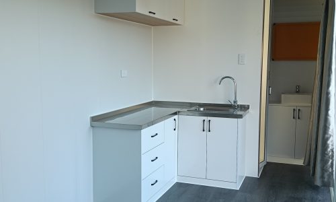
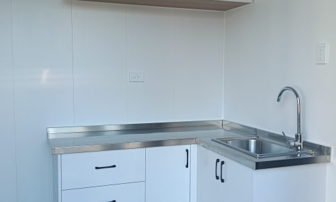

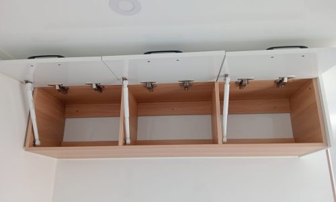

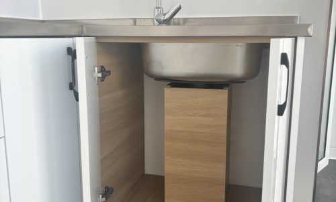
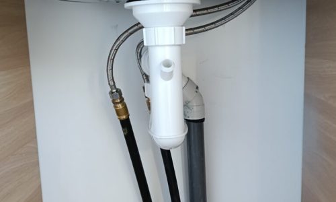
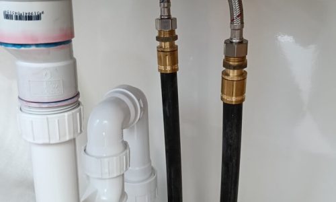
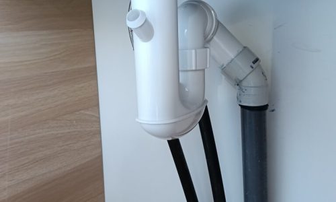
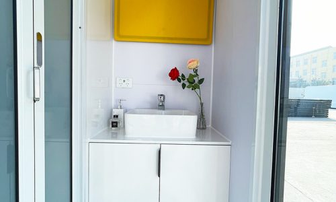
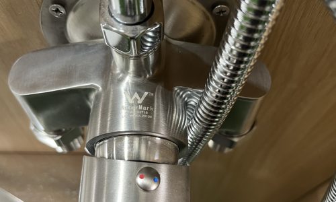
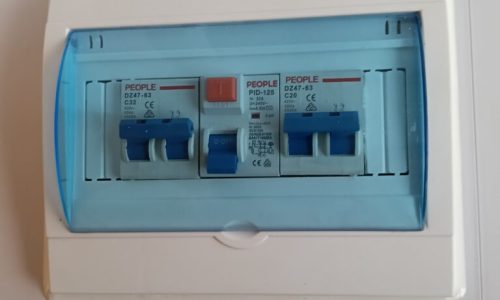


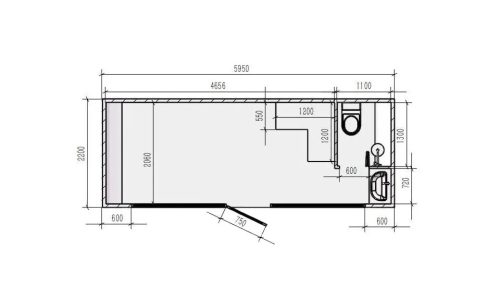
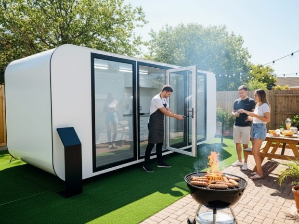
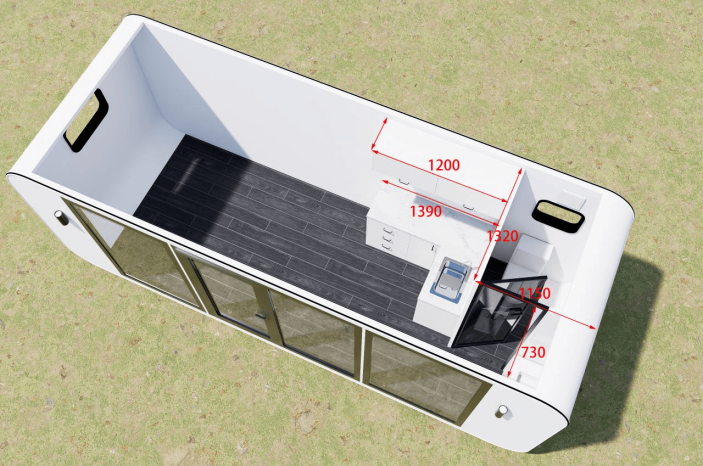
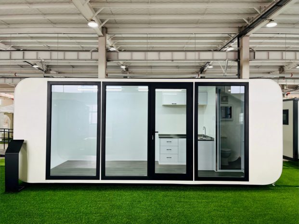
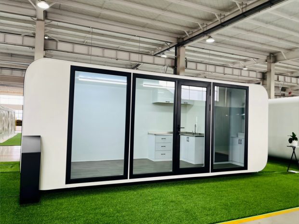
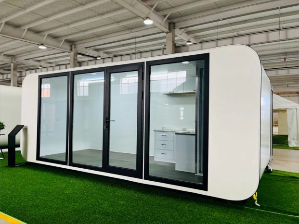
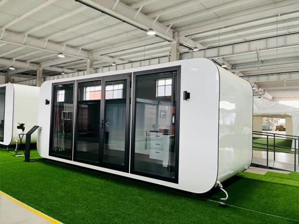
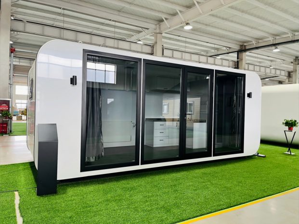
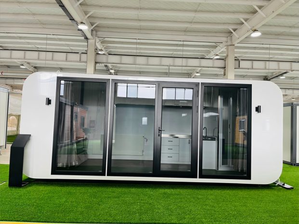
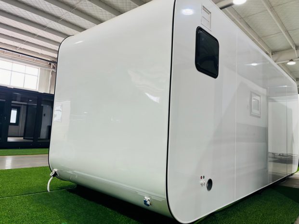
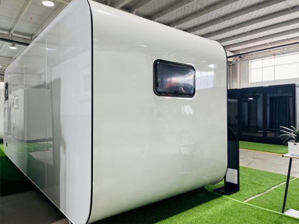
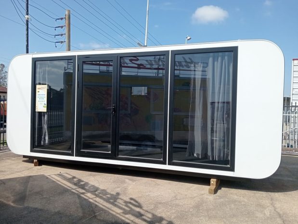
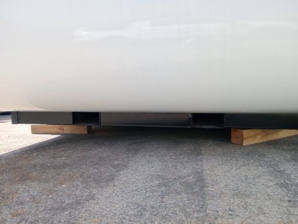
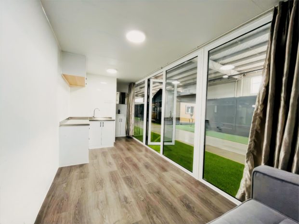
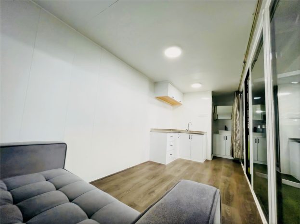
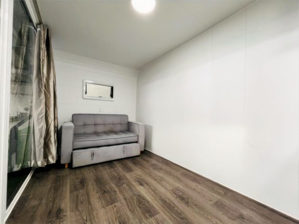
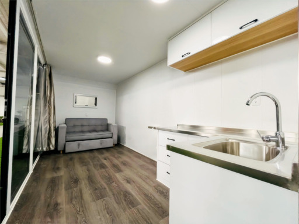
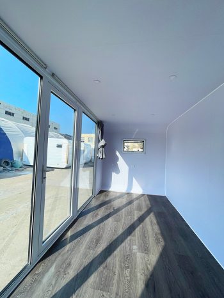
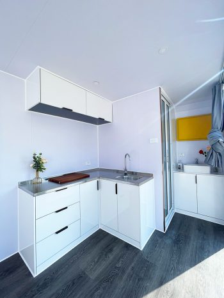
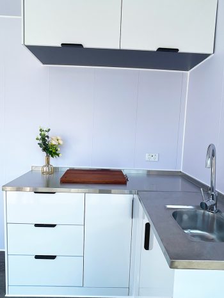
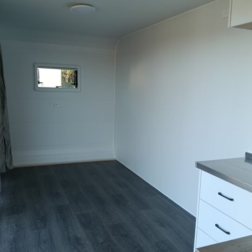
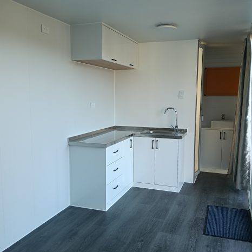
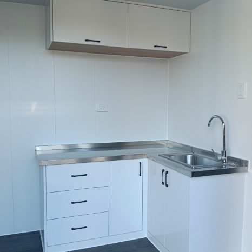
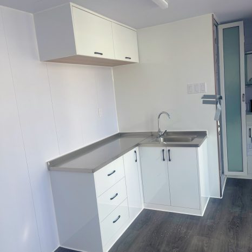

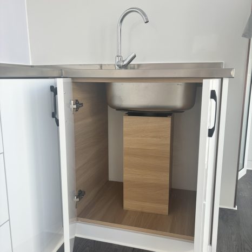
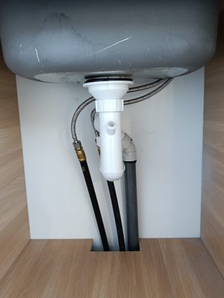
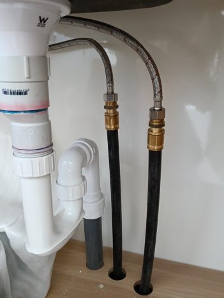
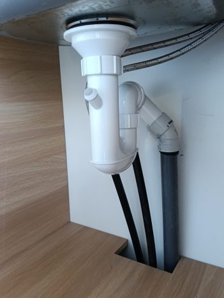
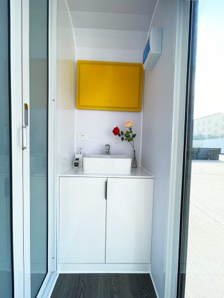
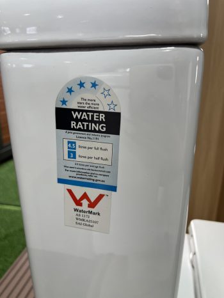
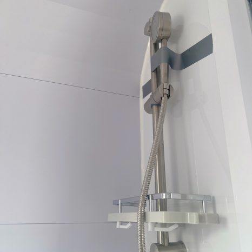
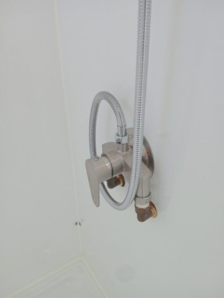

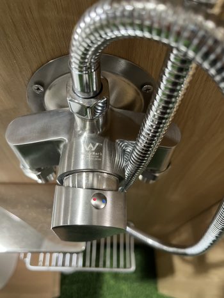
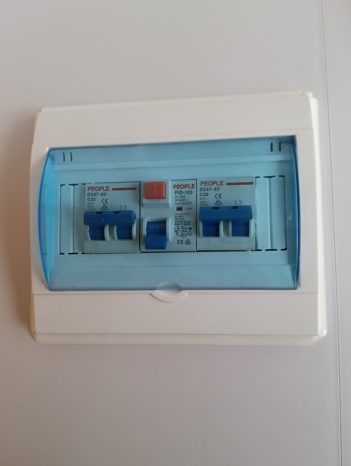

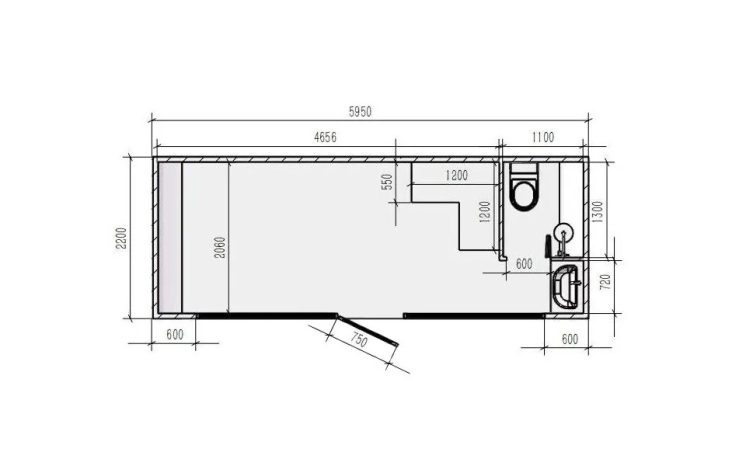
The 6M Apple Pod is a premium 12sqm modular unit designed for maximum functionality and versatility. Measuring L5.93m x W2.24m x H2.36m and weighing 2070kg/set, it offers flexible layout options: an open-plan design with electrical fittings or a fully equipped setup featuring a kitchenette with sink and cabinets, a bathroom with shower, toilet, and vanity, and full plumbing and electric systems.
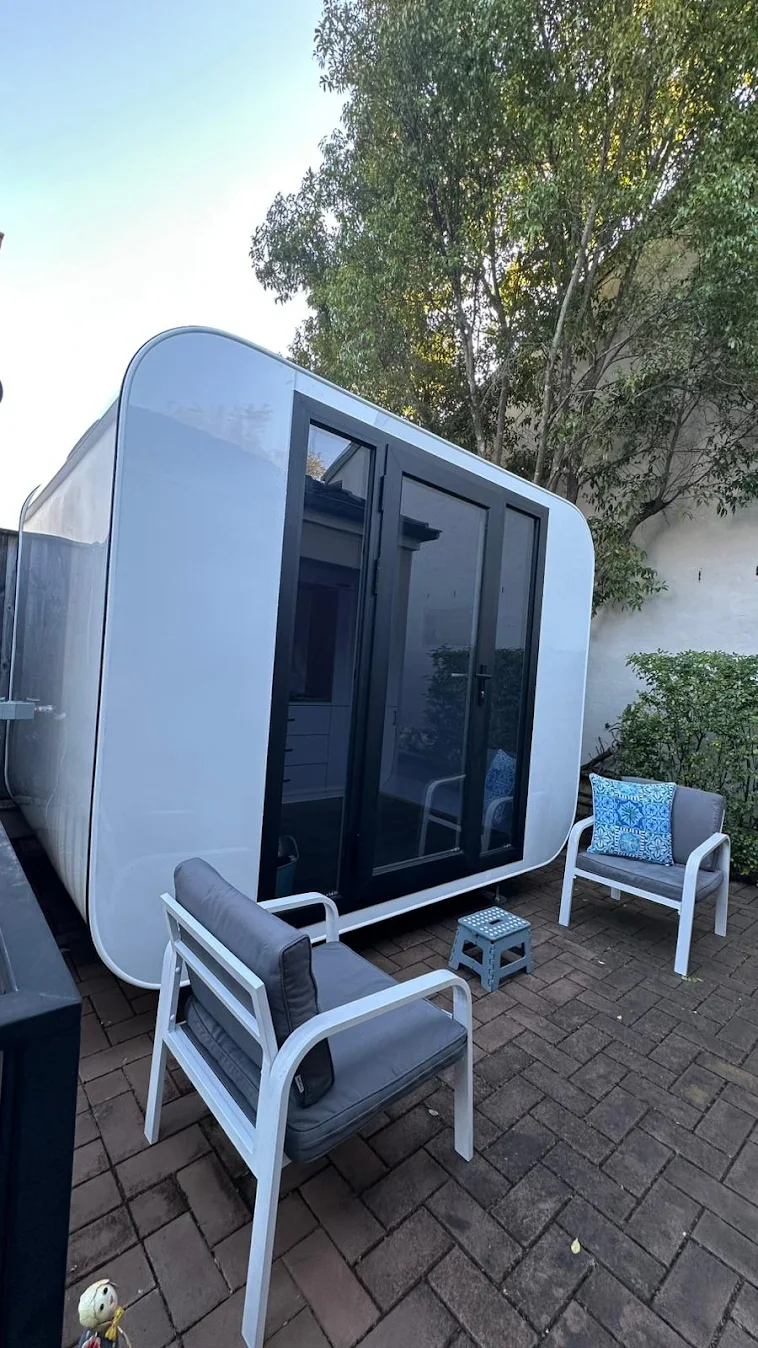
Perfect for use as an extra leisure room, portable office, movable house, cabana, cubby house, or storage unit, the 6M Apple Pod blends modern aesthetics with durability, providing a comfortable and convenient solution for work, living, or relaxation.
- Council Compliance
This product is not categorized as a Class 1 a building under Australian standards. Structural engineering and plumbing certifications are not provided with the purchase. However, its versatile design allows it to serve effectively as a cabana, cubby house, or storage space, potentially qualifying as an exempt development. When installed on a trailer, it may be classified as a caravan, which can simplify compliance with council regulations in many regions.
- After-sales Service
We offer local after-sales support to ensure customer satisfaction. The main structure is covered by a 3-year warranty, while internal components such as toilets, showers, and similar fixtures are covered by a 1-year warranty. Please refer to the warranty documentation provided at the time of purchase.
Key Features
- Flexible Layout Options:
Choose from an open-plan design with electrical connections or a fully equipped setup with kitchenette, bathroom, and plumbing.
- Kitchenette:
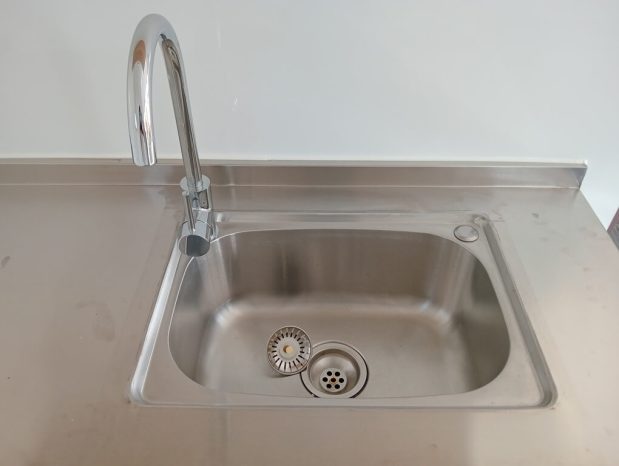
Includes sink, cabinets, and plumbing for convenience.
- Bathroom:
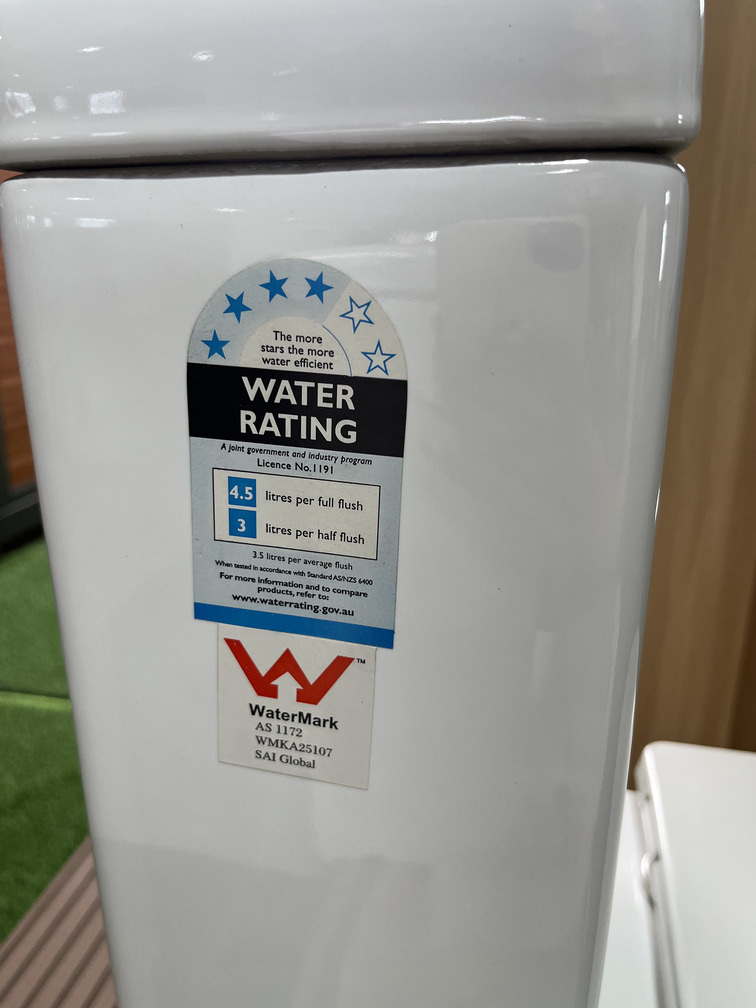
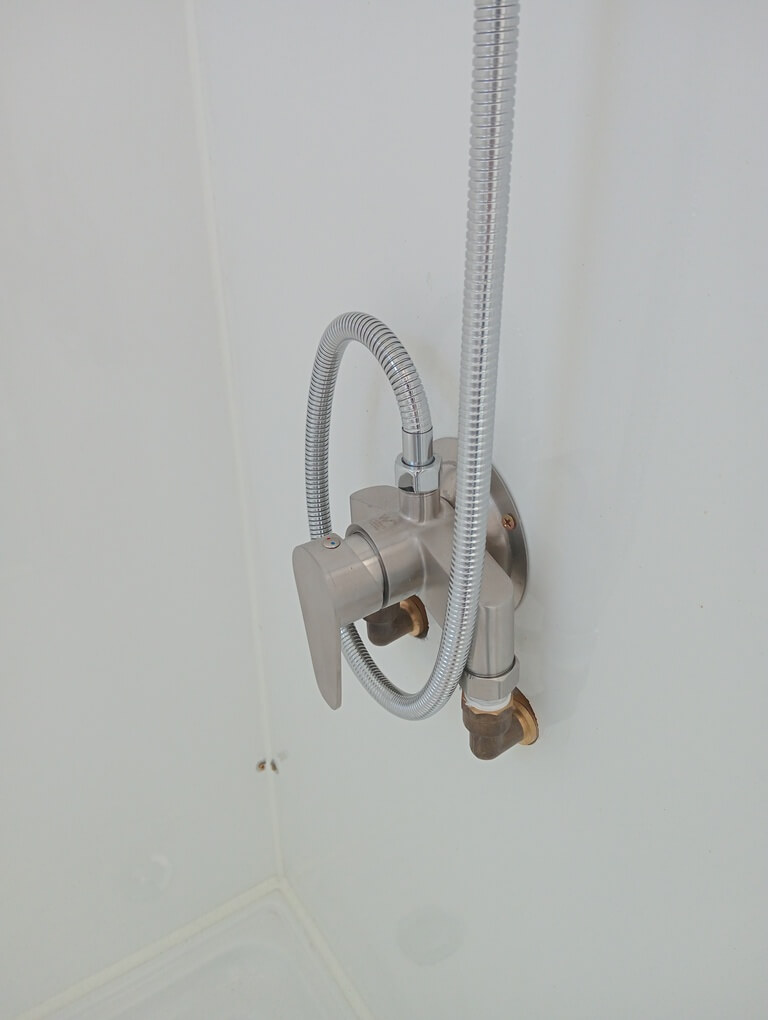
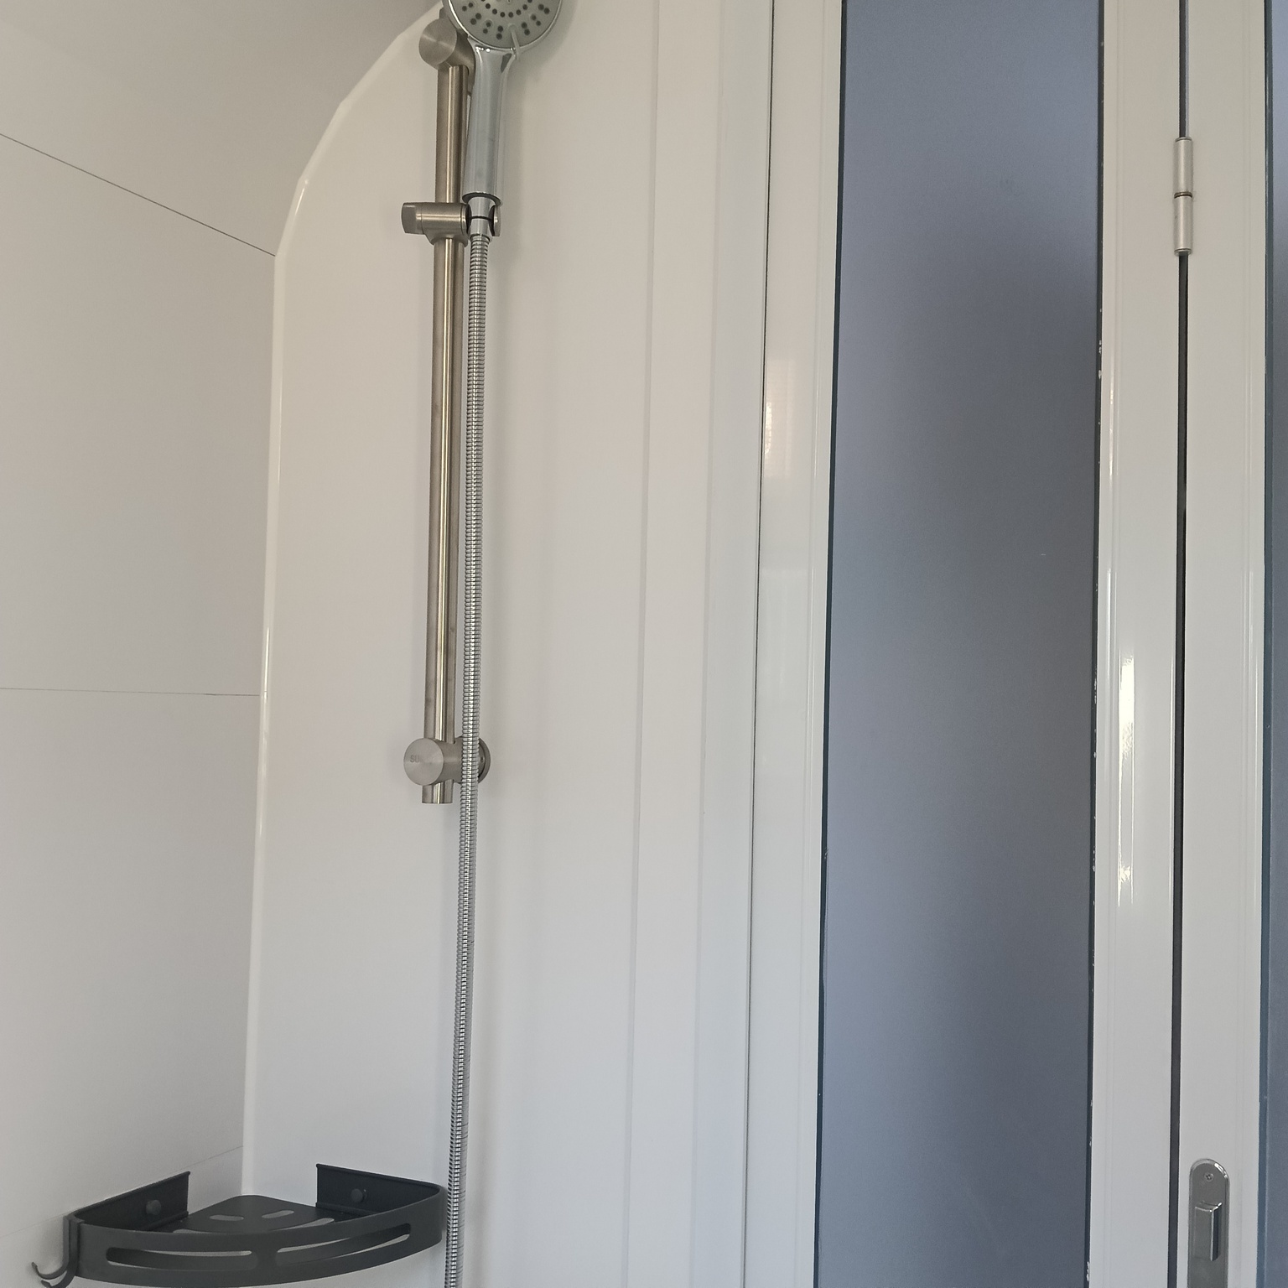
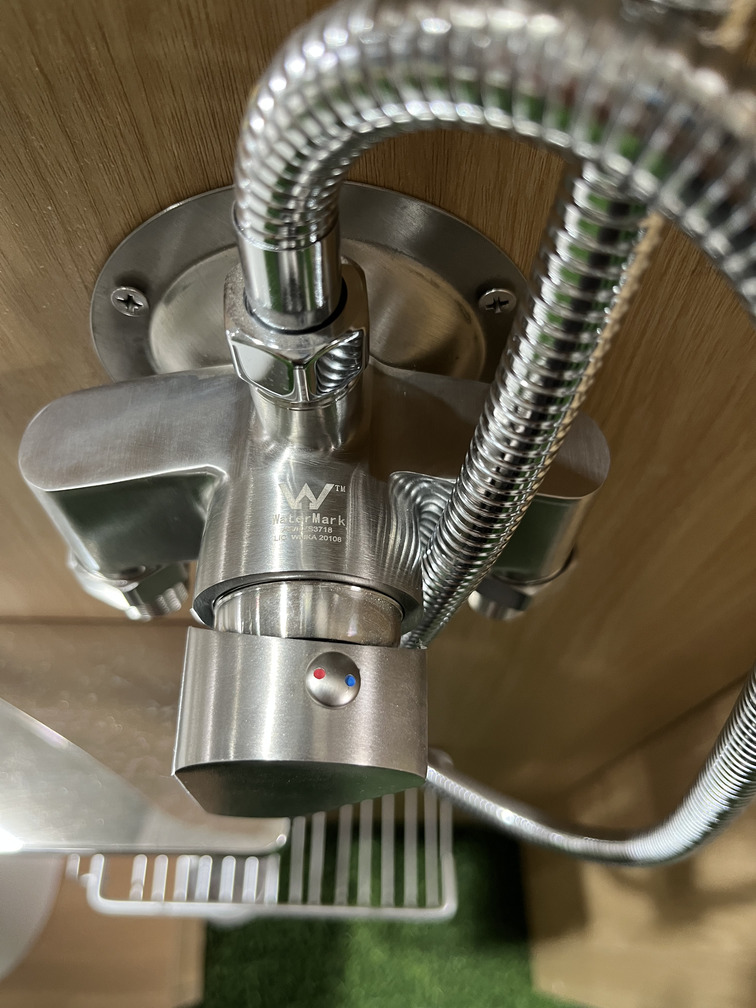
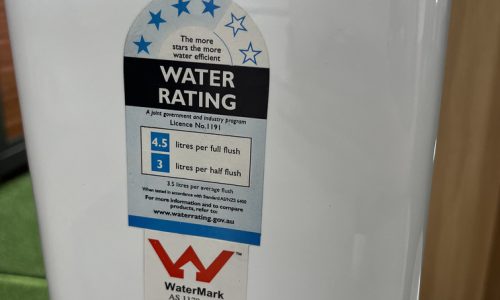
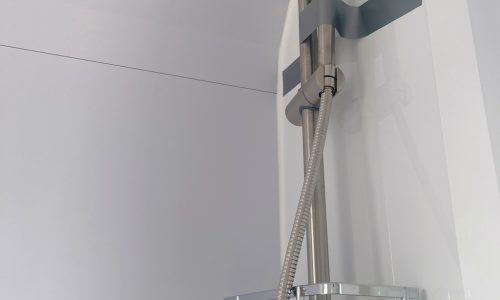
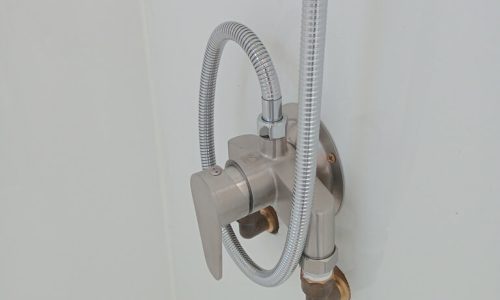
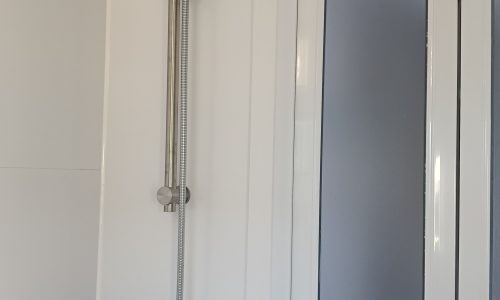
Features a shower, toilet, and vanity with full plumbing.
- Durable and Portable:
Weighs 2070kg/set, designed for easy transportation and setup.
Full Utilities:
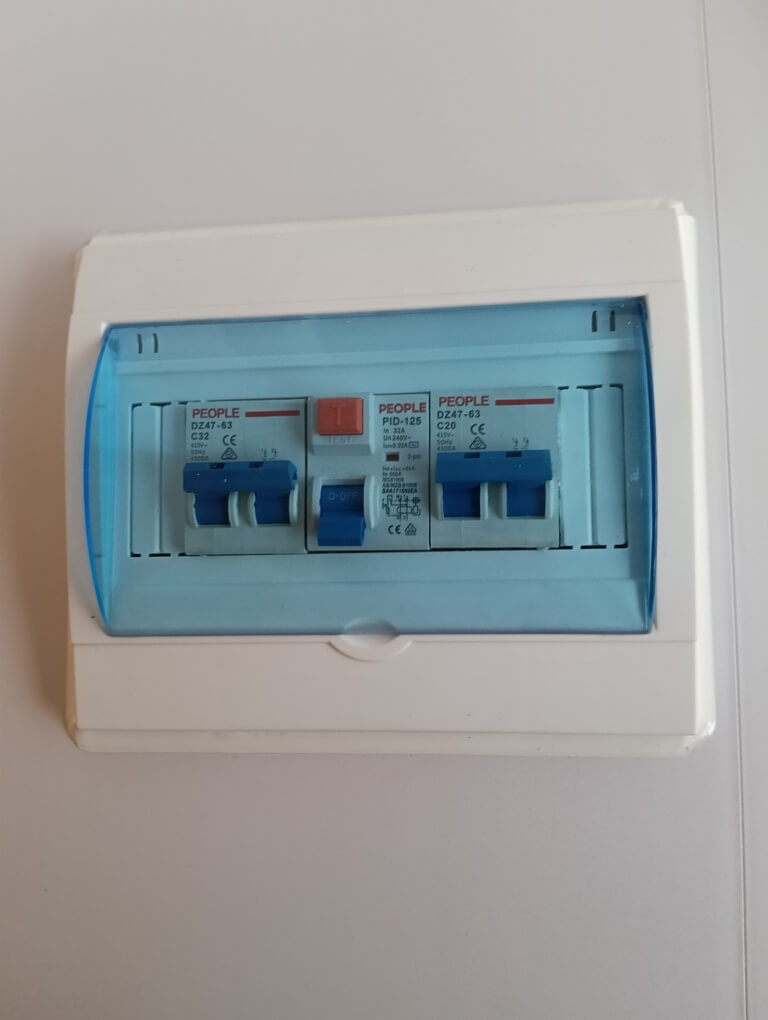
Pre-installed electric and plumbing systems for immediate use.
- Multi-Functional:
Ideal for various uses, including office, home, storage, or leisure space.
- Modern Design:
Combines sleek aesthetics with practicality, built to withstand the elements.
6M Micro Pod with Bathroom & Kitchenette
Key Features at a Glance
- Modular 12 m² unit
- Includes bathroom and kitchenette
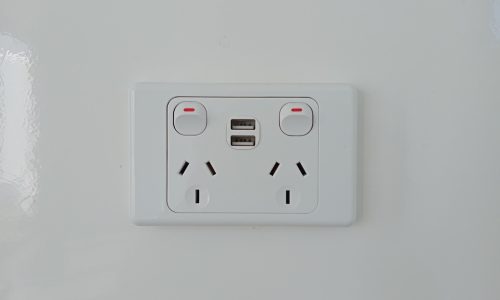
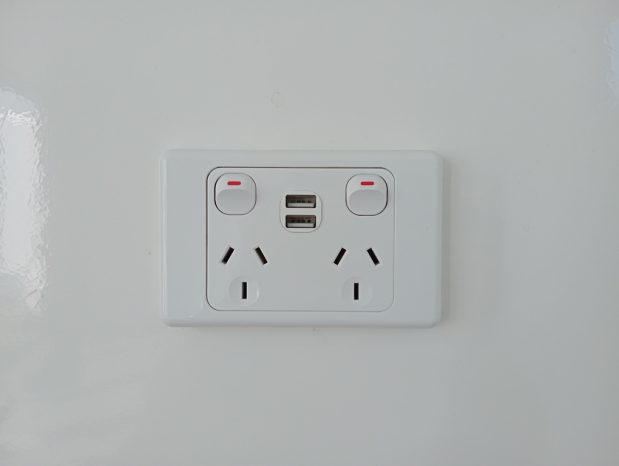
- Pre-installed plumbing and electrical systems
- Durable, portable steel structure
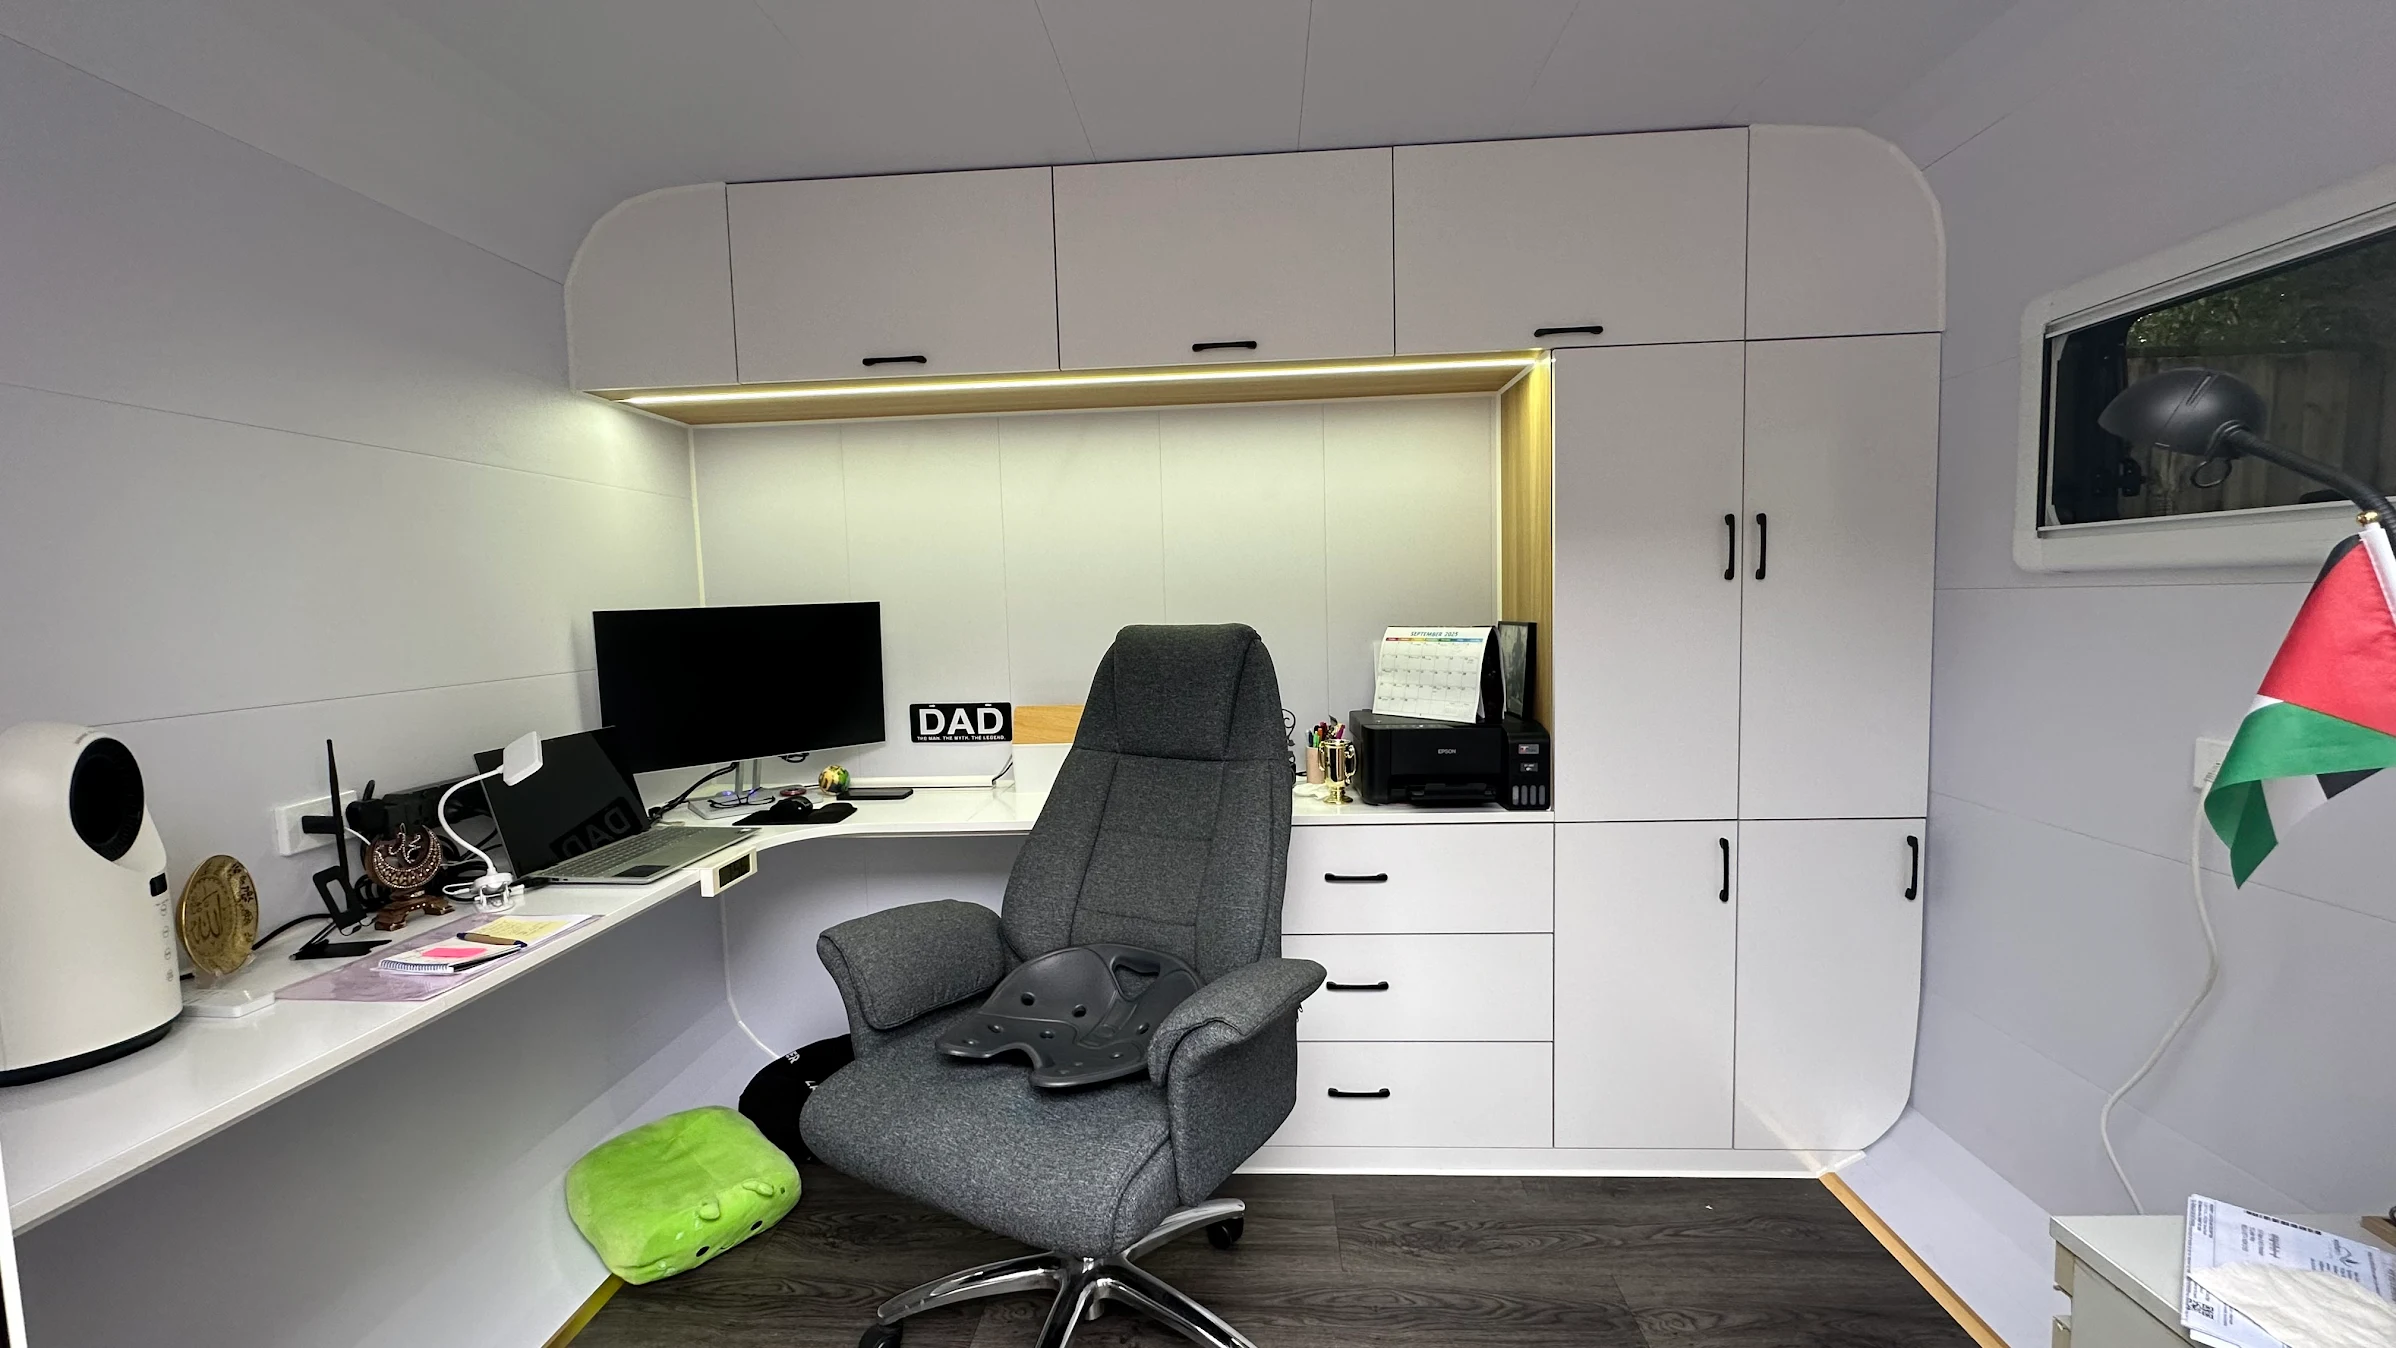
- Versatile use: office, guest room, backyard pod
- Easy transport and setup
- Modern design with high insulation standards
Product Description
Compact, modern, and ready to live in, the 6M Micro Pod offers everything you need in a smart, space-efficient design. Inside, you’ll find a comfortable bedroom, a functional kitchenette, and a fully equipped bathroom with shower, toilet, and basin.
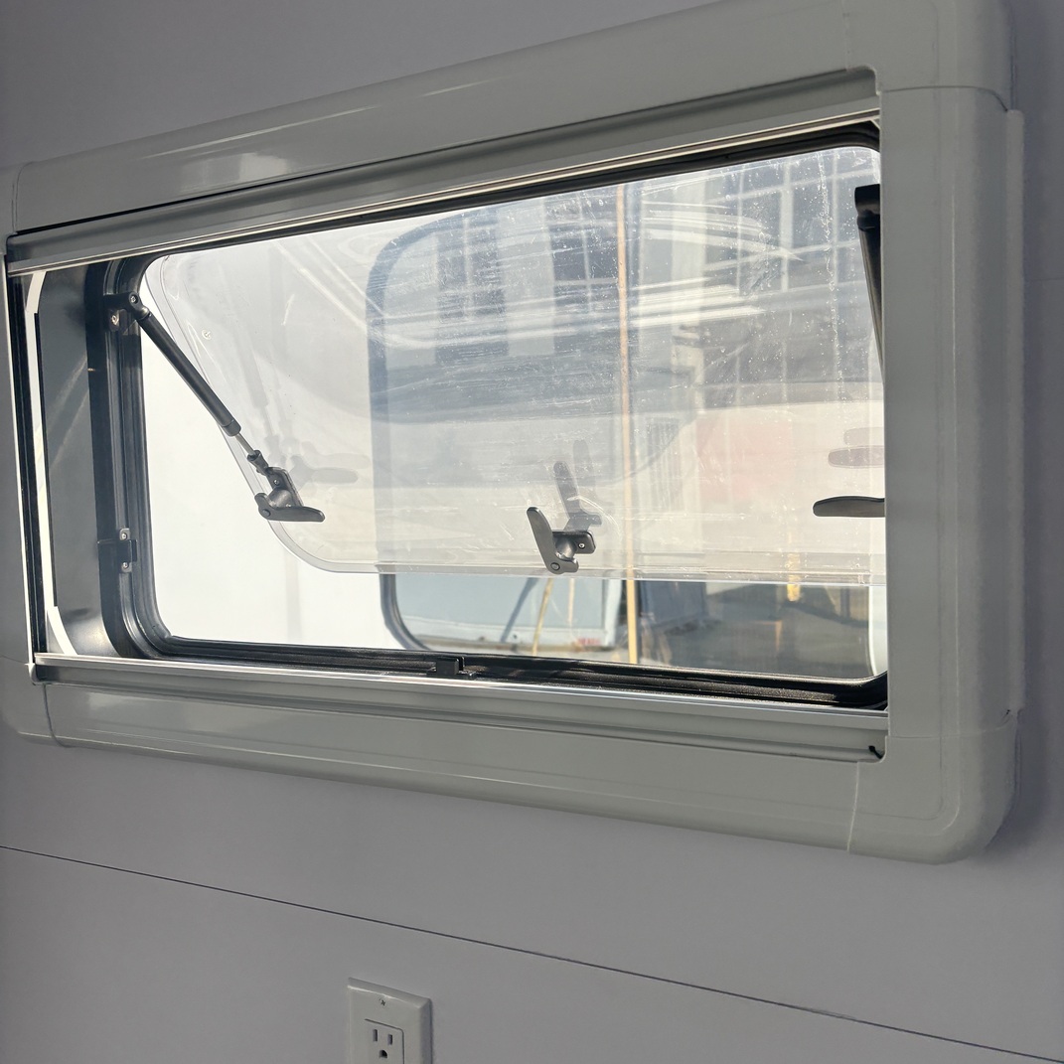
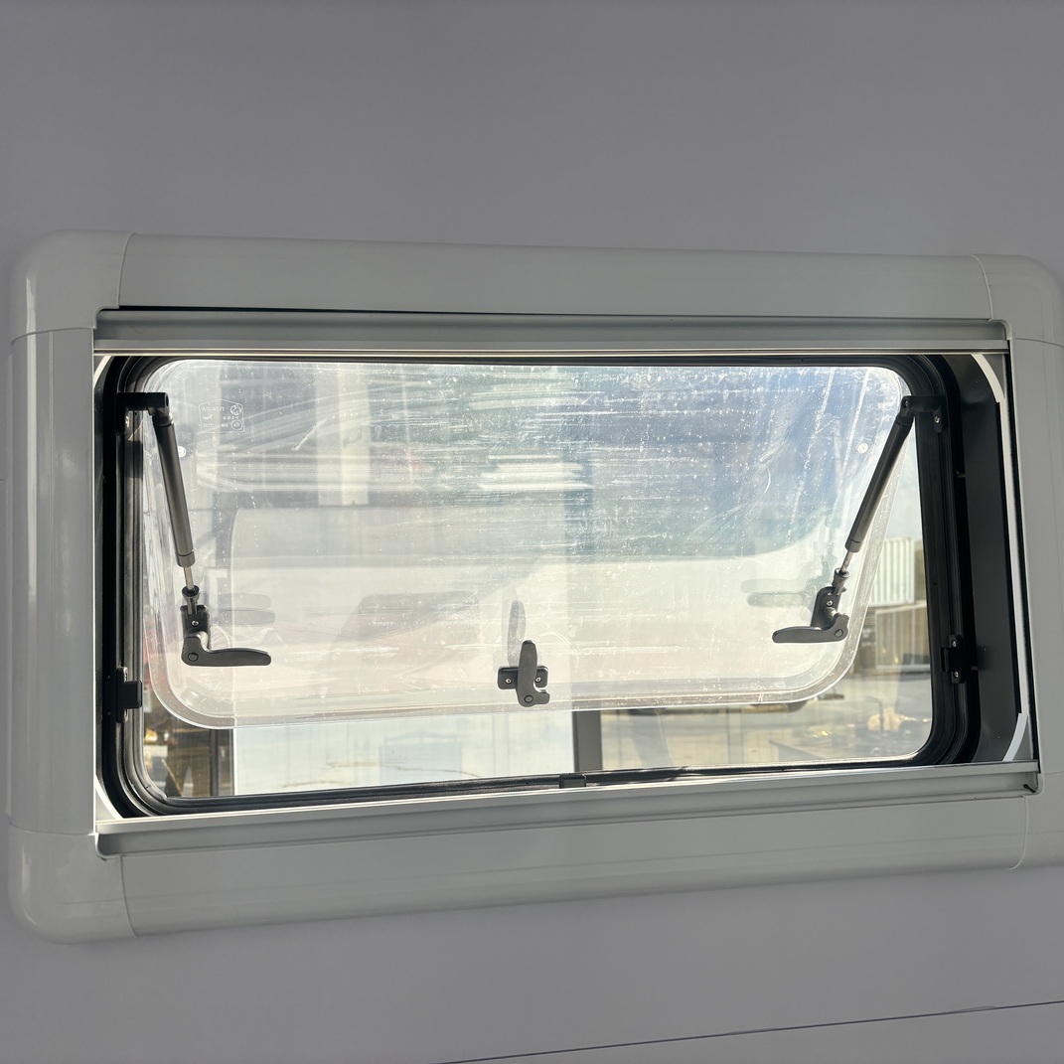
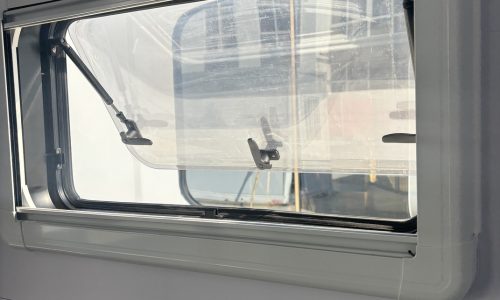
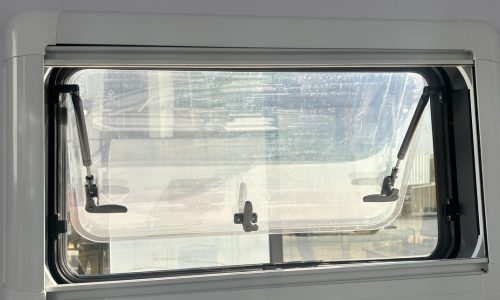
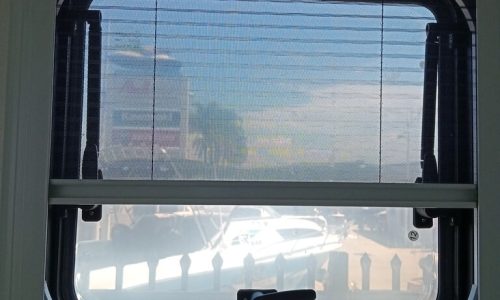
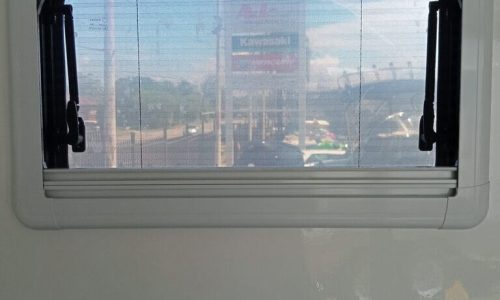
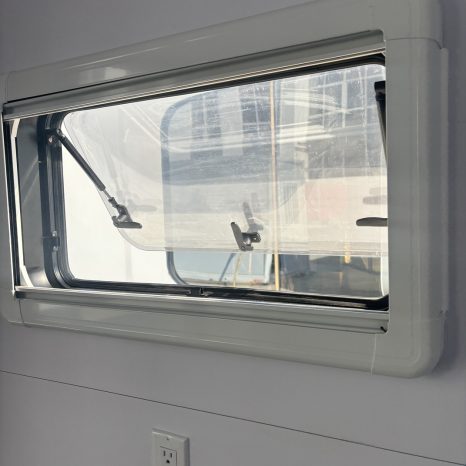
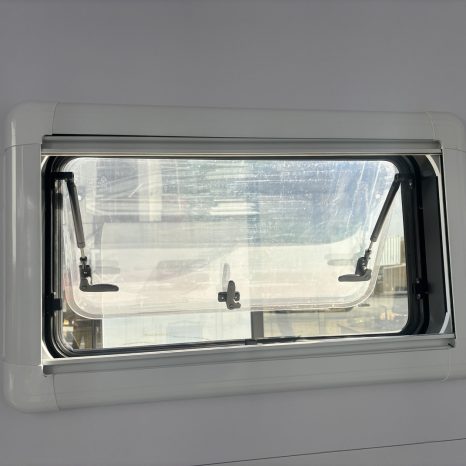
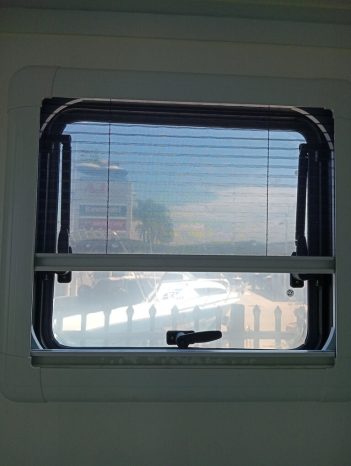
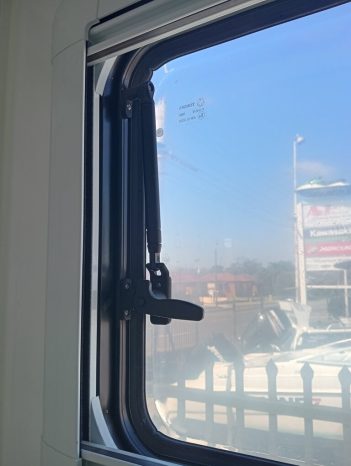
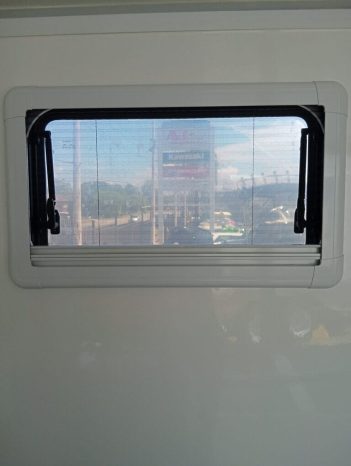
Built with insulated steel panels, double-glazed windows, and pre-installed plumbing and wiring, it’s designed for comfort, durability, and fast installation. Ideal for backyard studios, guest stays, or small homes, this pod delivers convenience and style in a compact footprint.
Lightweight (approx. 2,070 kg) and designed for transport, this unit works perfectly for a guest room, backyard retreat, portable office or compact residence.
Delivery & Installation
Each 6M Micro Pod – With Bathroom & Kitchenette is delivered in its folded form for efficient transport and minimal site disruption. On-site expansion typically takes 6 hours to 1 day. Delivery timeframe is approximately 2–3 months, including factory build and freight. Up to four units can be shipped in a standard 40 ft shipping container, and a crane or forklift may be required for placement.
Utilities
Power, Water & Connectivity
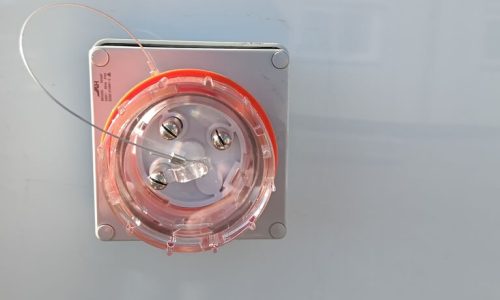
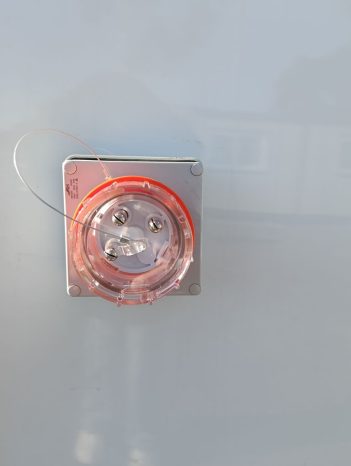
- Ready for electrical connection.
- Compatible with off-grid solar systems. We do not offer this as a option.
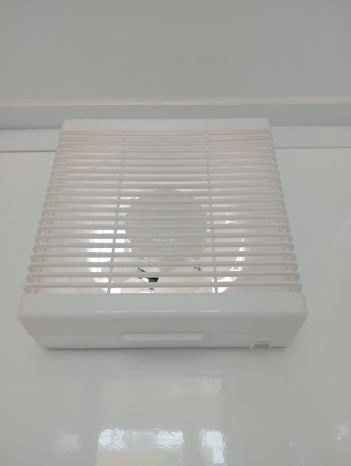
- No HVAC included — compatible with split or portable systems.
- Licensed trades required for all installations.
Optional Upgrades
Customise Your Space
- Kitchen cabinet sets with sink & appliances
- Built-in storage or wardrobe units
- Optional cladding & finish upgrades
Warranty & Support
- 3 years – external structure & weatherproofing
- 1 year – internal fittings & fixtures
- Returns – not accepted after production commencement
- After-sales support – full support provided for manufacturing defects
Frequently Asked Questions
Ready to Build Your Space?
Ready to make the move? Contact our team or call 0426 916 438 to order your micro pod today.
Inspiration from Our Customers

Comments are closed.