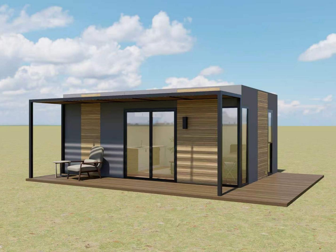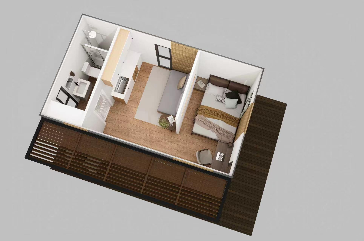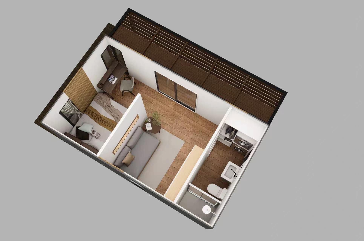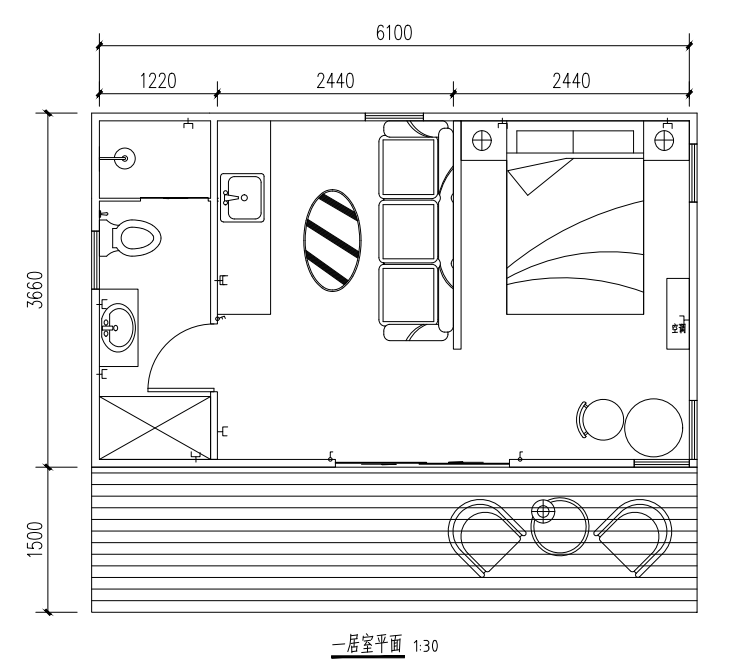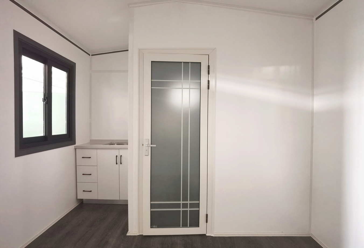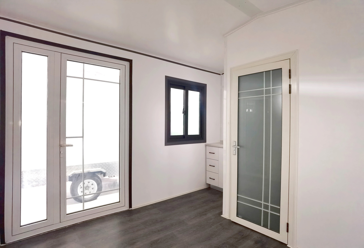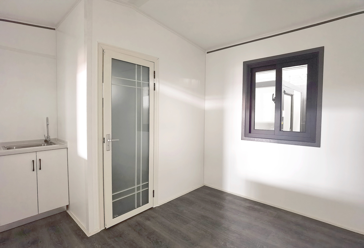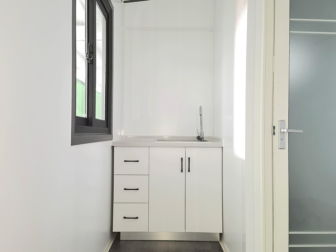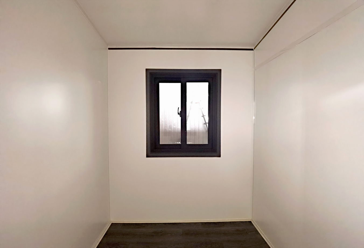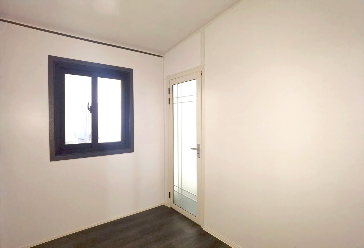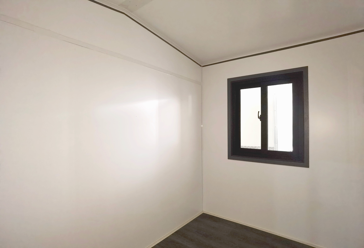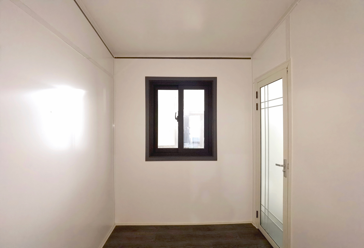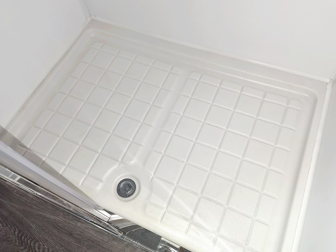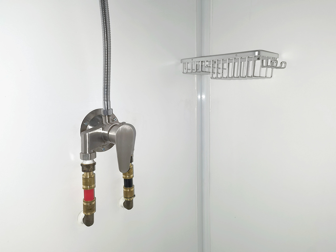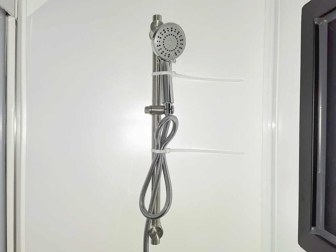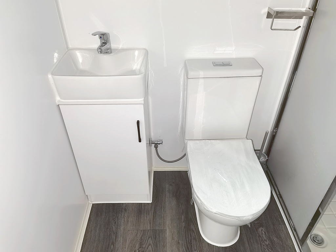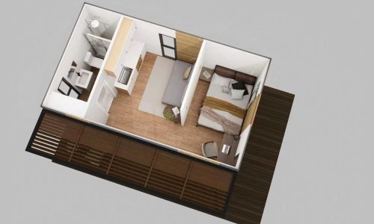
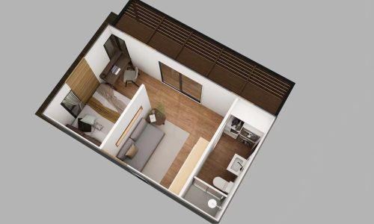
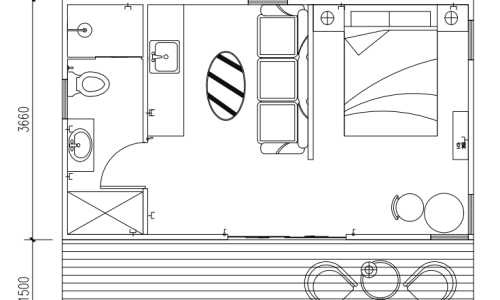

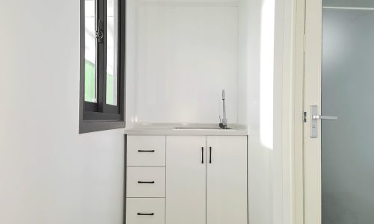

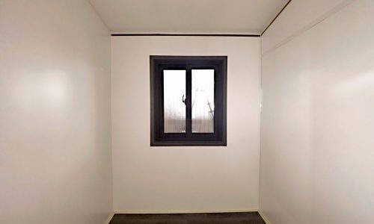
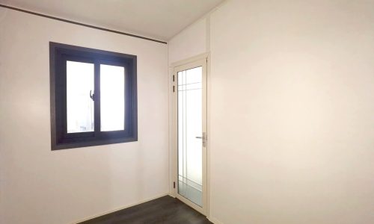
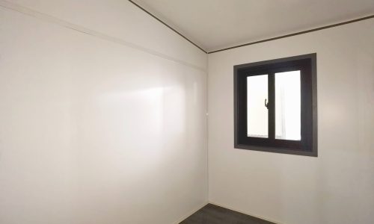
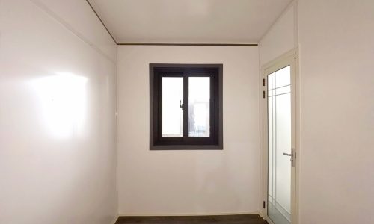
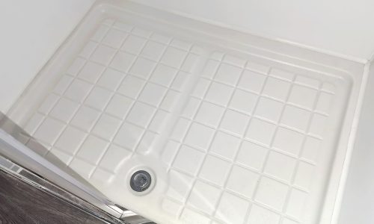
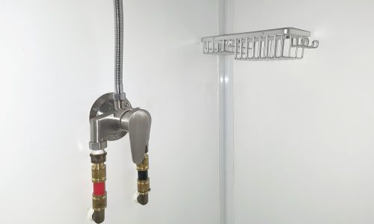
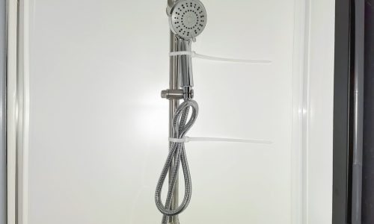
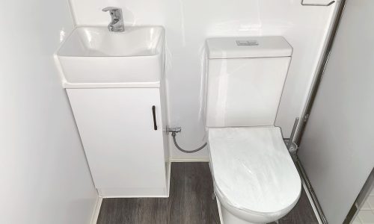
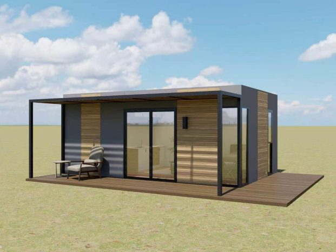
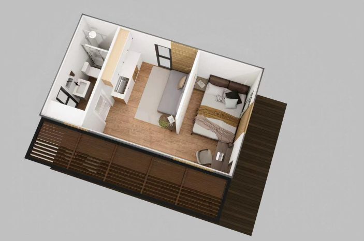
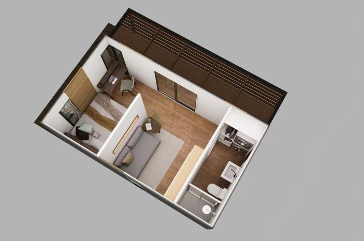
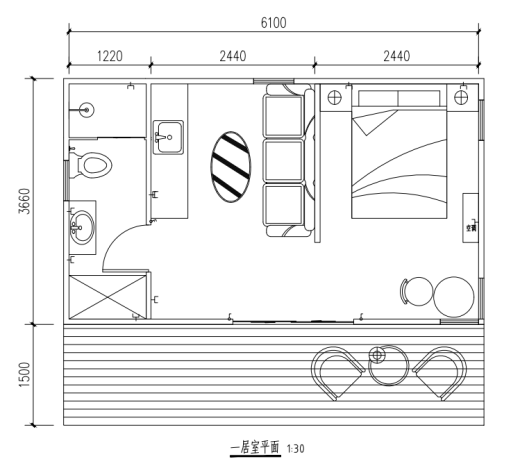
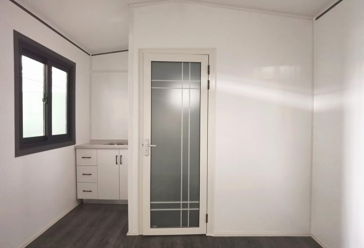
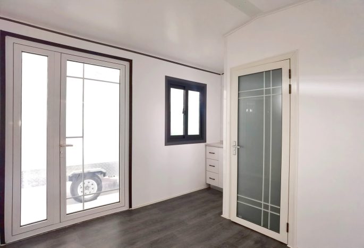
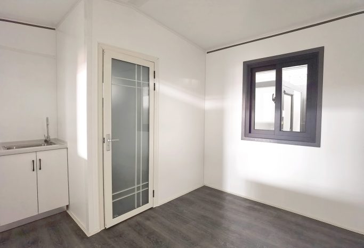
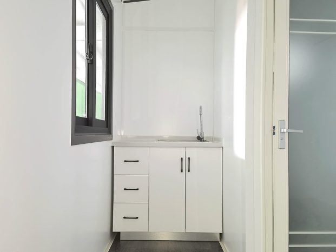

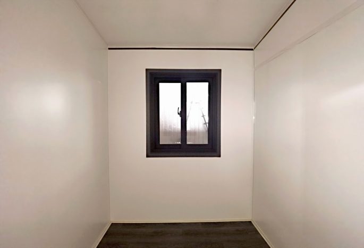
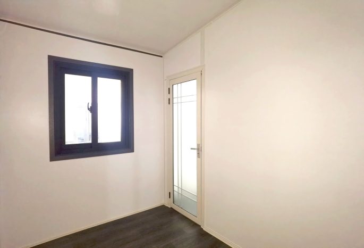
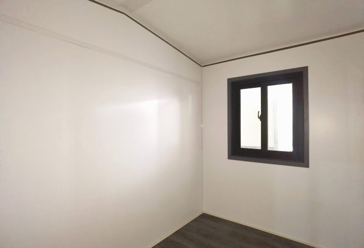
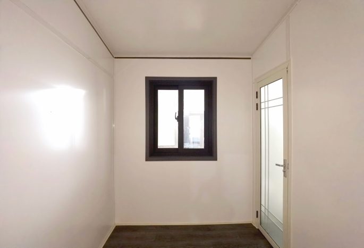
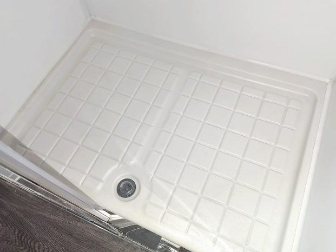
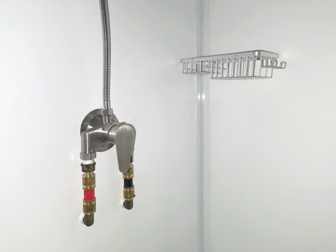
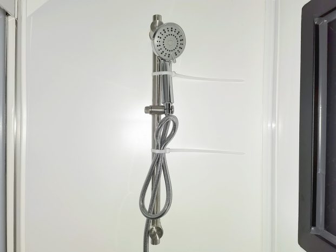
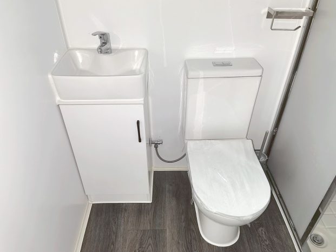
This prefabricated modular cabin finishes at an overall dimension of 20FT ×12FT after full on-site assembly. The interior layout includes one bedroom, an open living room and a fully finished bathroom with wet & dry separation design, enable diversified utilization of backyard space.
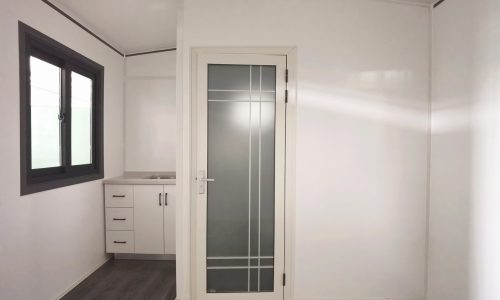
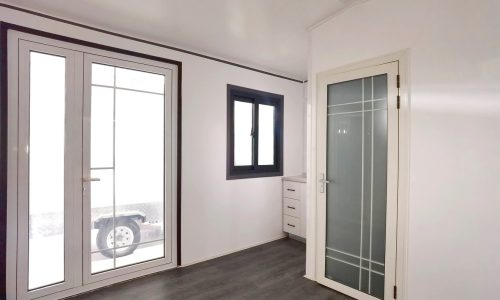
Constructed with premium XPS insulation boards and metal carved exterior panels, the unit delivers outstanding thermal insulation to cope with Australia’s varied hot and cold climates. Inner walls are clad with carbon crystal panels, upgrading interior texture and overall living comfort.
Adopting flat-pack modular split components, the cabin is disassembled for compact packing and easy delivery. It is an ideal solution for properties with narrow access where trucks or cranes cannot reach the backyard. Owners can conveniently assemble the house on site without heavy lifting equipment, flexibly expanding usable backyard space as a granny flat, guest house or private leisure room for Australian residential yards.
Modular Cabin—20FT*12FT
Key Features at a Glance
- Spacious volume
- Flexible accommodation
- Transport-friendly dimensions
- High-quality construction
- Energy & environment ready
- Multi-purpose use
- Warranty & support: 3-year structural warranty plus 1-year for furniture/accessories, plus after-sales service.
Product Description
This modular flat-pack cabin elevates your living experience as a spacious modern dwelling balancing comfort and practicality. Covering a floor area of 22 sqm with an internal ceiling height of 2.9m, it creates a bright and airy living space. The layout consists of a wet-dry separated bathroom, a living room and a private bedroom.
Delivery & Installation
Three sets of this flat-pack modular house can be loaded into one 40ft shipping container. All units are supplied in disassembled flat-pack form to enable cost-effective transportation and minimize on-site construction disruption.
Particularly ideal for sites with narrow access inaccessible to large trucks or cranes, the modular design avoids restrictions from tight roadways and backyard space constraints. On-site assembly generally takes only 1 to 2 days. The overall lead time from factory production to delivery is around 2 to 3 months.
Utilities
Power, Water & Connectivity
- Ready for water and electrical connection.
- No HVAC included — compatible with split or portable systems.
- Licensed trades required for all installations.
Optional Upgrades
Customise Your Space
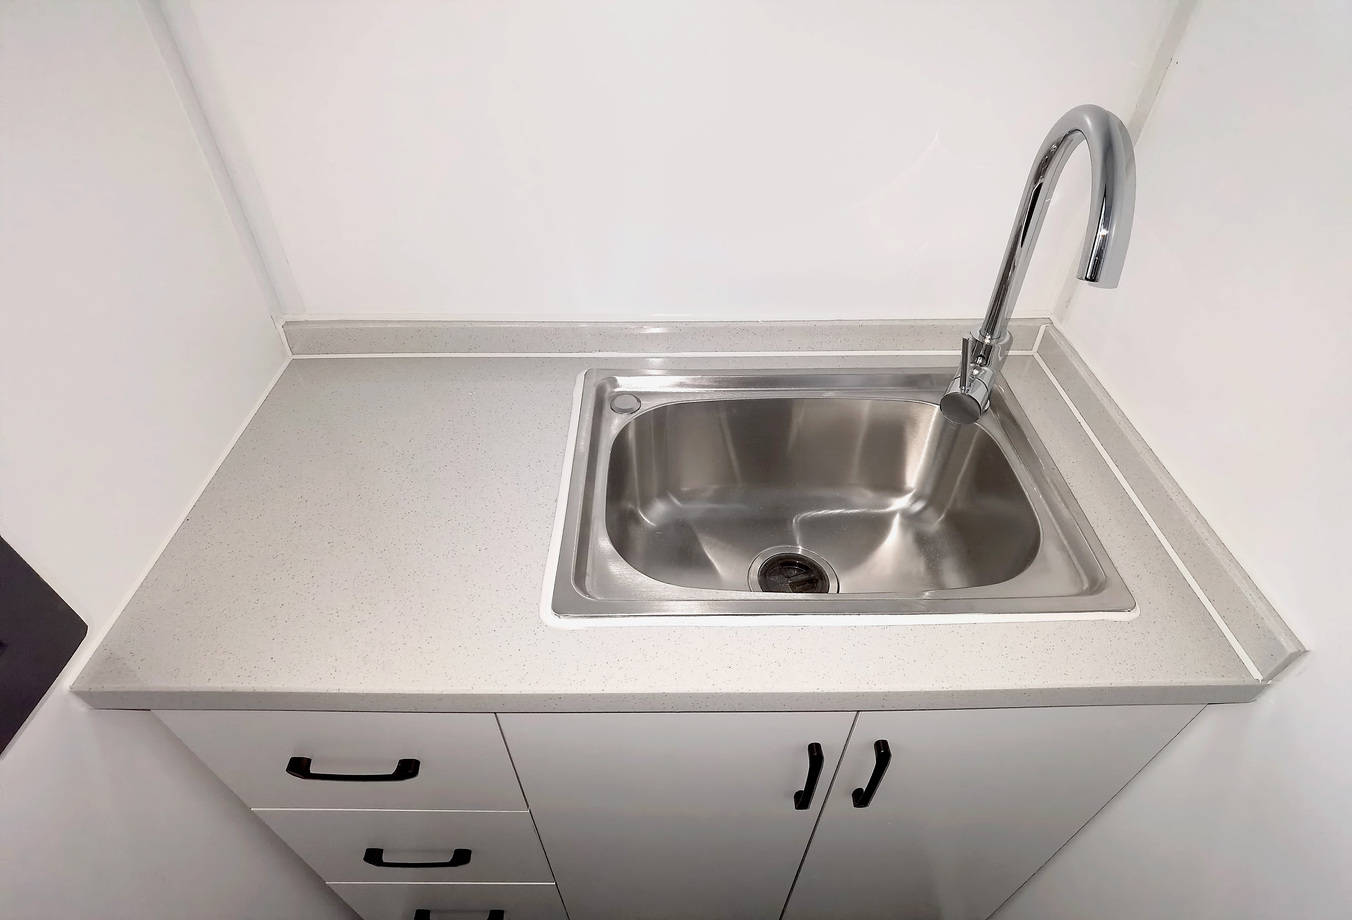
- Kitchen cabinet sets with sink & appliances
- Partition walls to create separate rooms
- Built-in storage or wardrobe units
- Optional cladding & finish upgrades
Warranty & Support
- 3 years – external structure & weatherproofing
- 1 year – internal fittings & fixtures
- Returns – not accepted after production commencement
- After-sales support – full support provided for manufacturing defects