



















Two Bedroom Tiny Home
Key Features at a Glance
- Compact 36 m² living space
- 2 bedrooms, kitchen, bathroom
- Folds to 2.2 m × 5.96 m for transport
- Double-glazed windows and fire-resistant panels
- Pre-installed kitchen and utilities ready
- Versatile use: home, guest house, office
- Modern and energy-efficient design
Product Description
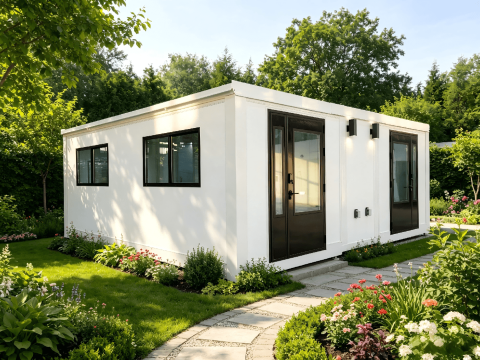
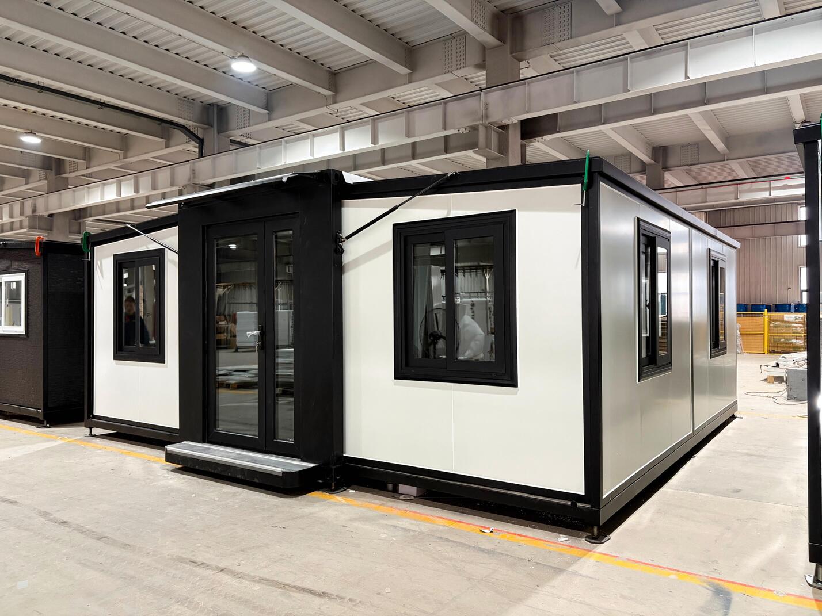
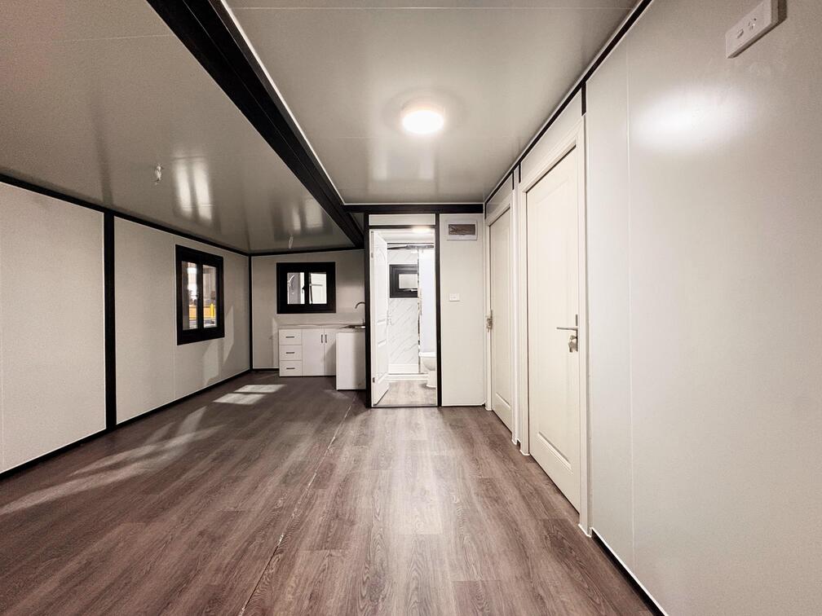
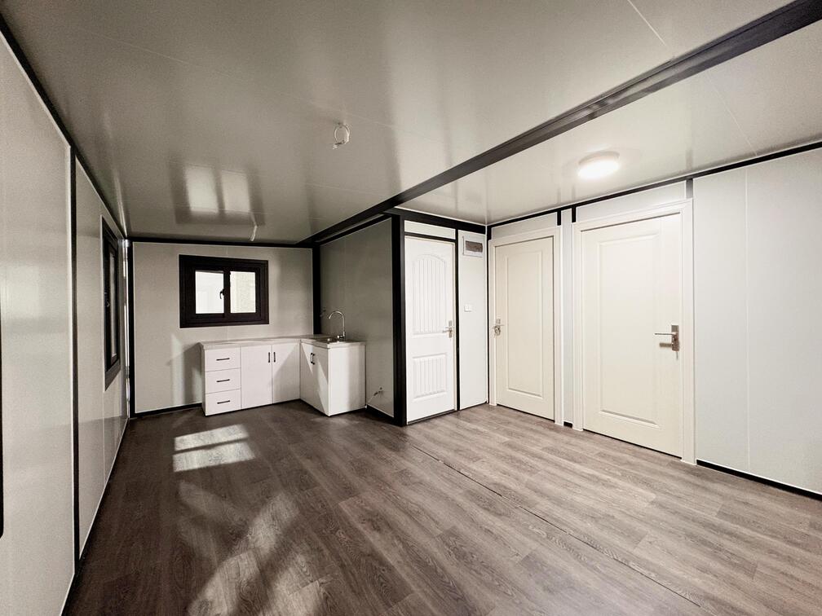
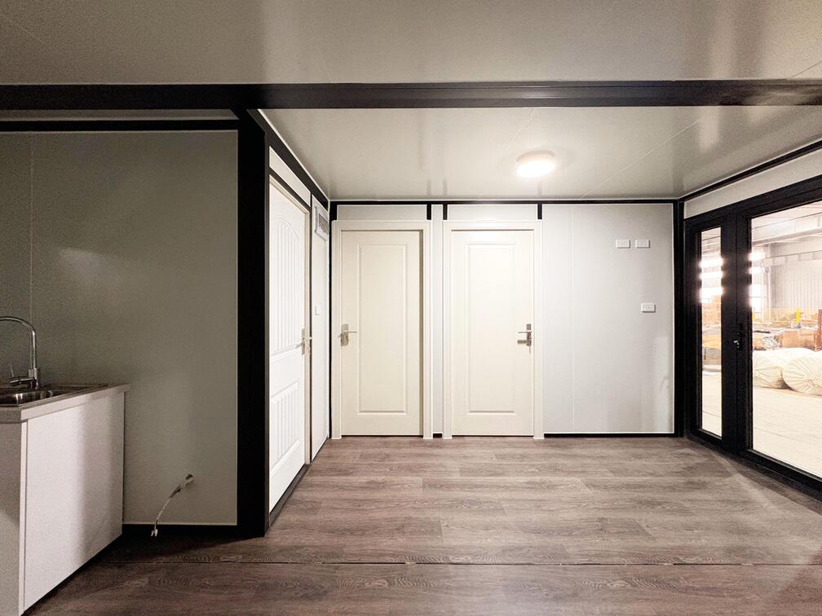
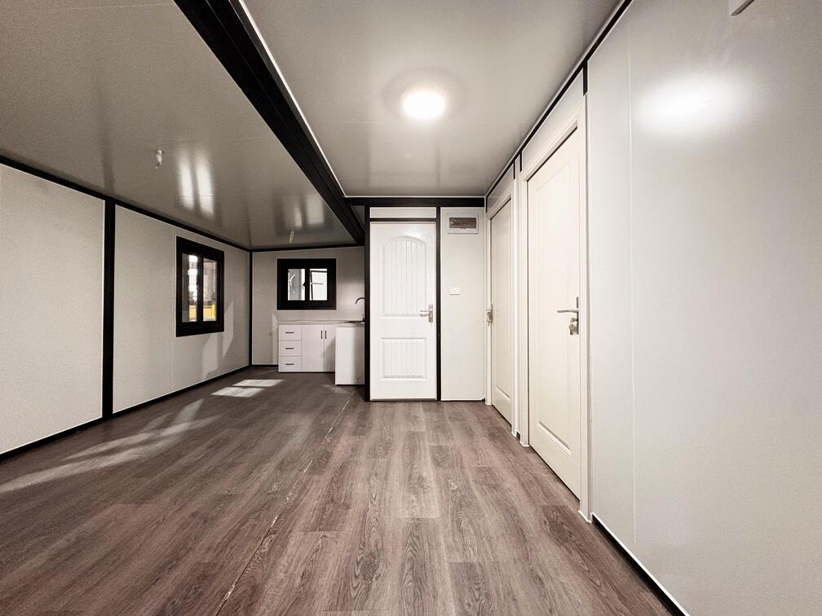
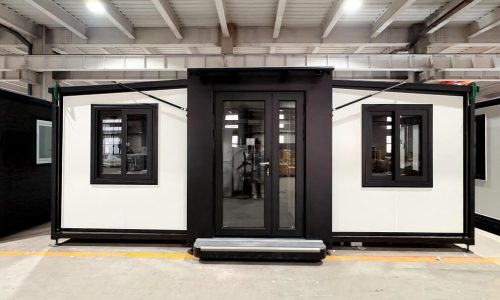
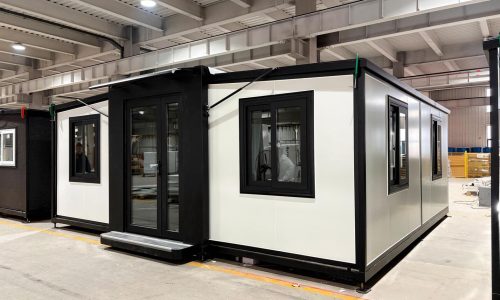
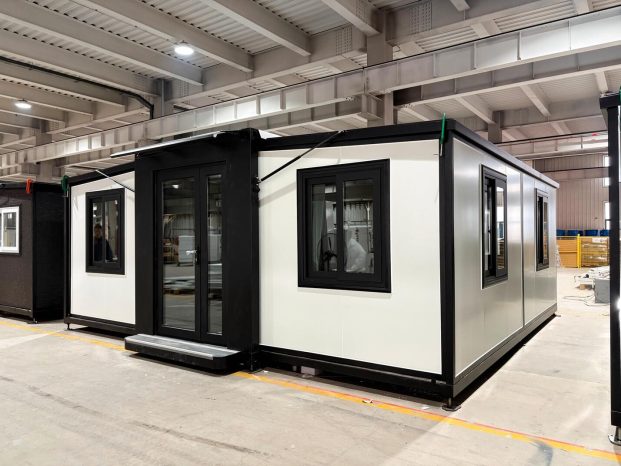
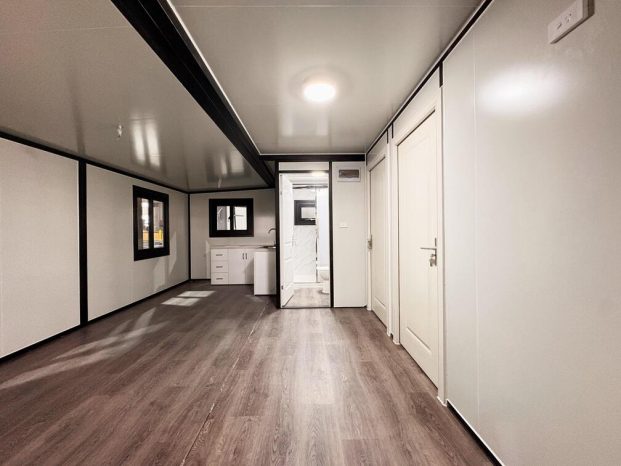
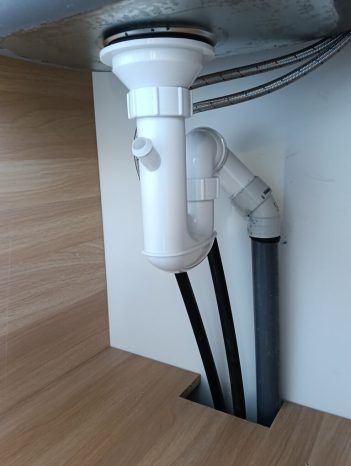
This compact 6‑metre Two Bedroom Tiny Home offers about 36 m² of living space, featuring two bedrooms, a kitchen and a bathroom. Built with a foldable design to transport easily, it includes double‑glazed windows, fire‑resistant wall panels, and pre‑installed kitchen cabinets—ready for a water and electricity connection.
Whether you’re looking for a main residence, guest accommodation or a functional office space, this container home blends flexibility, efficiency and modern comfort in a compact footprint.
Delivery & Installation
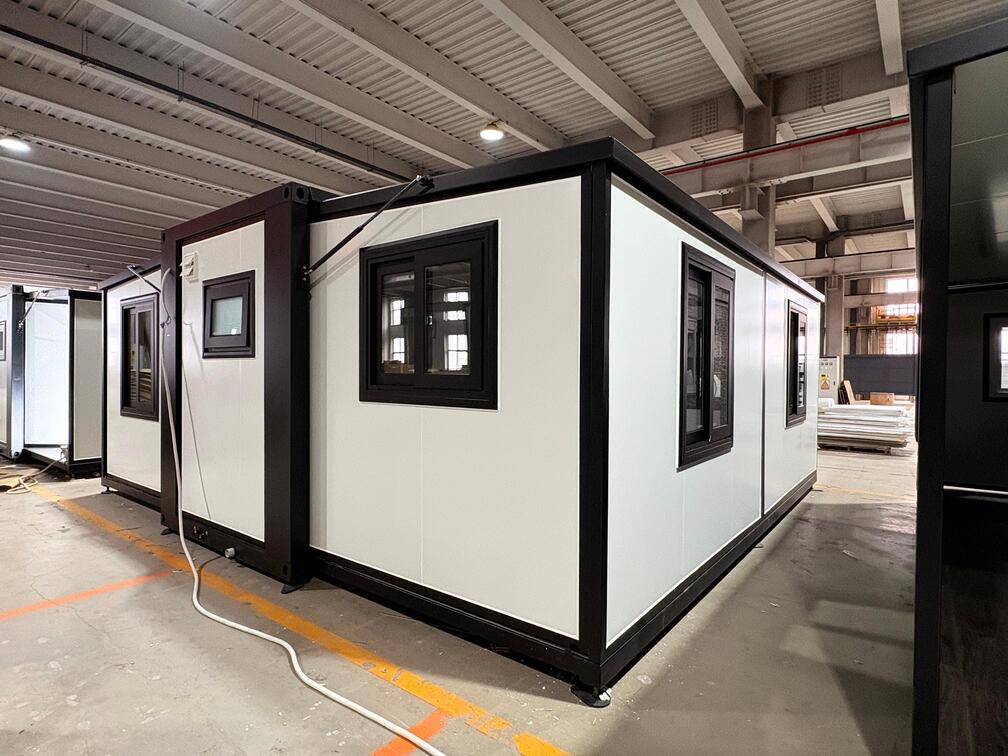
Each 6M Container Home with 2 Bedroom is delivered in its folded form for efficient transport and minimal site disruption. On‑site unfolding and setup typically take 1–2 days. Delivery timeframe is approximately 2–3 months, including factory build and freight.
Utilities
Power, Water & Connectivity
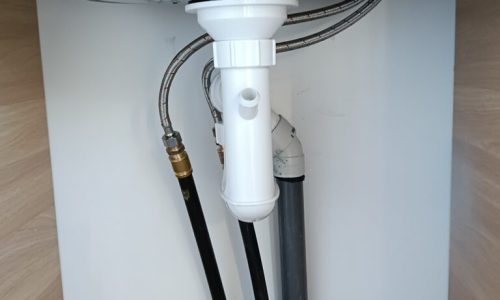
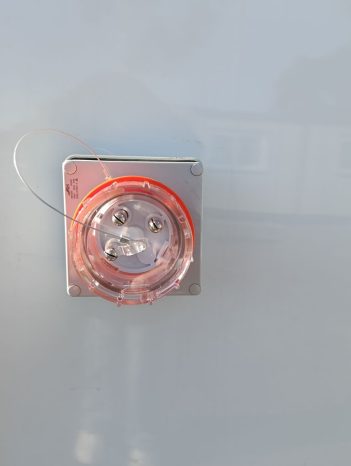
- Ready for water and electrical connection.
- Compatible with off-grid solar systems. We do not offer this as a option.
- No HVAC included — compatible with split or portable systems.
- Licensed trades required for all installations.
Optional Upgrades
Customise Your Space
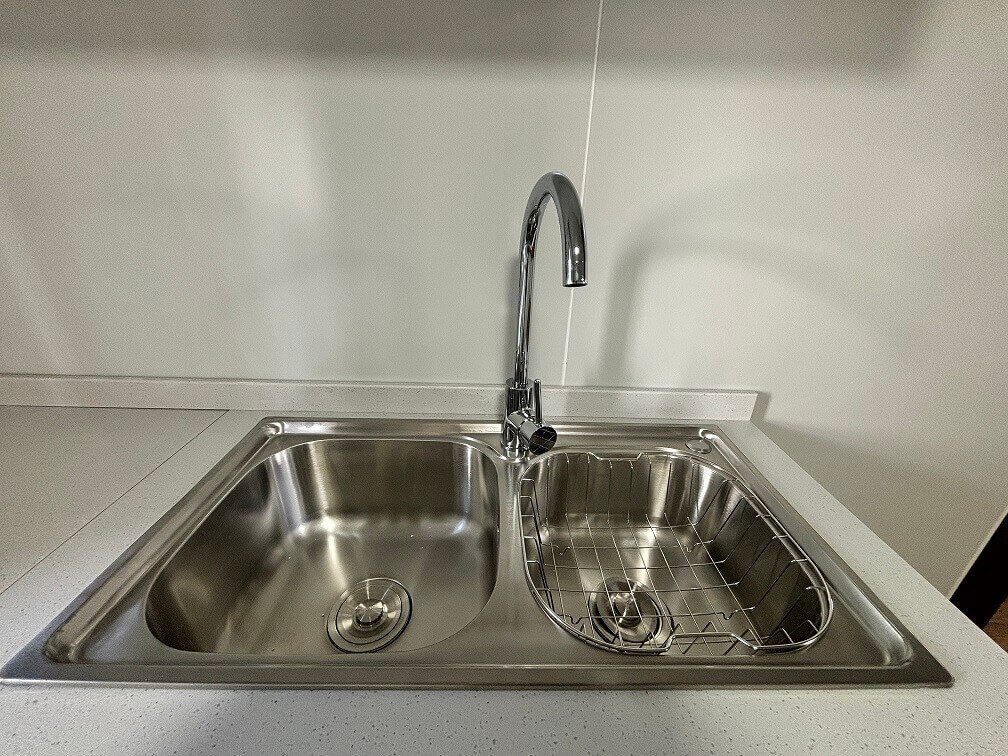
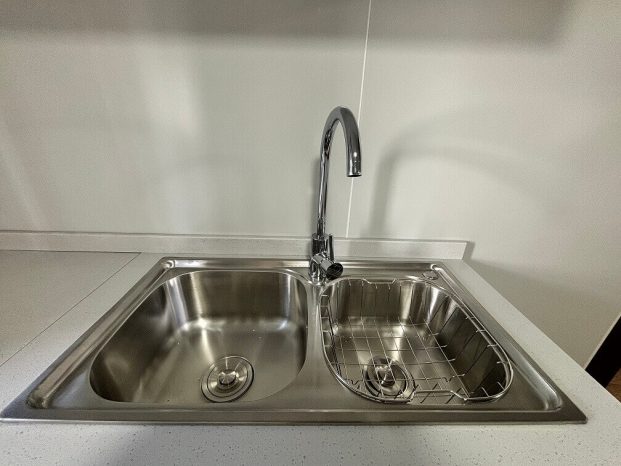
- Kitchen cabinet sets with sink & appliances
- Partition walls to create separate rooms
- Built-in storage or wardrobe units
- Optional cladding & finish upgrades
Warranty & Support
- 3 years – external structure & weatherproofing
- 1 year – internal fittings & fixtures
- Returns – not accepted after production commencement
- After-sales support – full support provided for manufacturing defects
Frequently Asked Questions
It’s delivered folded in a compact form for efficient transport and expanded on-site within 1–2 days.
Yes, the unit is pre-fitted for both electrical and water connections. Licensed trades are required for all installations.
Around 2–3 months from order to delivery, including production and freight.
Requirements vary by state and intended use, please check with your local council for clarification.
Once expanded, the unit measures 5.96 m × 5.8 m × 2.5 m , providing a spacious interior within a compact footprint.
The home features a galvanised steel frame, insulated EPS wall panels, and durable vinyl or laminate flooring.
Yes, 3 years for the external structure and weatherproofing, and 1 year for internal fittings and fixtures.
Absolutely, options include kitchen cabinetry, internal partitions, built-in storage, and exterior cladding upgrades.
Ready to Build Your Space?
Ready to make the move? Contact our team or call 0426 916 438 to order your container home with 2 bedroom today.This micro house is engineered for convenience, with a foldable design that reduces its size to just 2.2 meters by 5.96 meters, covering a compact footprint of 12 square meters. This feature makes transportation and setup remarkably simple, whether you’re relocating it to a new site or storing it temporarily.
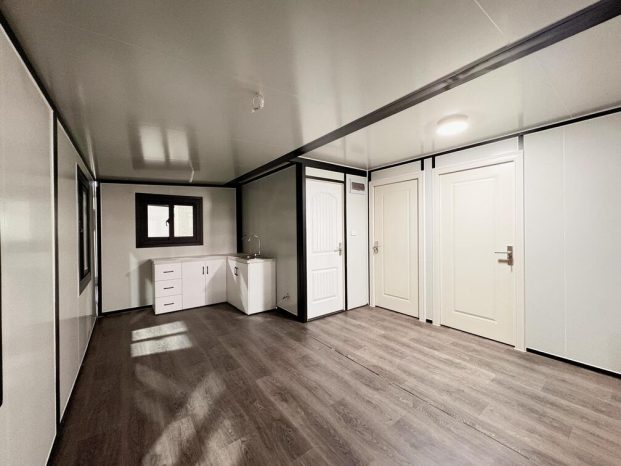
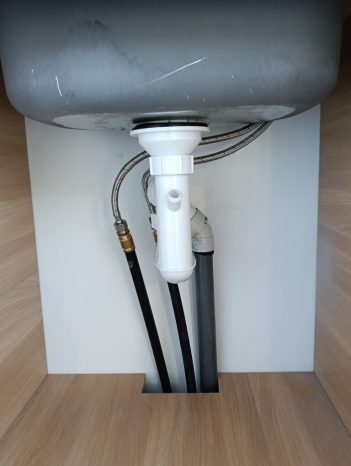
Equipped with pre-installed kitchen cabinets, this house is ready to use as soon as you connect water and electricity. There’s no hassle of additional interior installation—just land it, plug it in, and settle in.
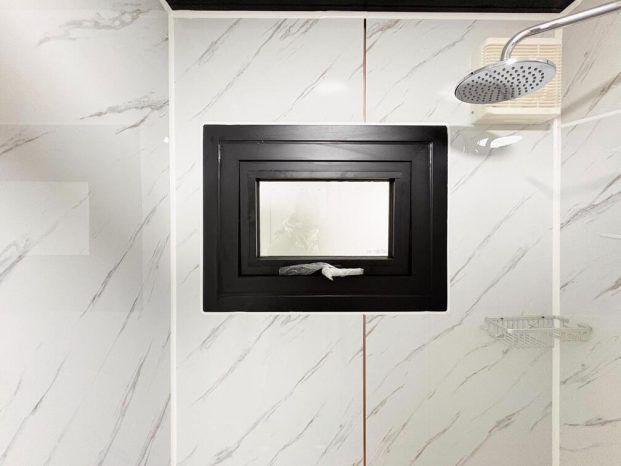
Built for durability and comfort, the house is constructed with fire-resistant EPS wall panels and features double-glazing windows with a plastic-steel grid net design for insulation and safety. These features ensure energy efficiency, weather resistance, and a safe living environment.
Modern and Versatile Design
The open kitchen layout and flexible interior design make it suitable for a wide range of uses, from personal residences to guest houses, vacation rentals, or office spaces. Whether you’re looking for a primary home or an extension to your existing property, the 6M Regular Micro House adapts to your needs effortlessly.
Specifications at a Glance:
- Unfolded Size: 5.96m x 6m (36 m² total area)
- Folded Size: 2.2m x 5.96m (12 m² total area)
- Key Features:
- 2 bedrooms
- Open kitchen with cabinets
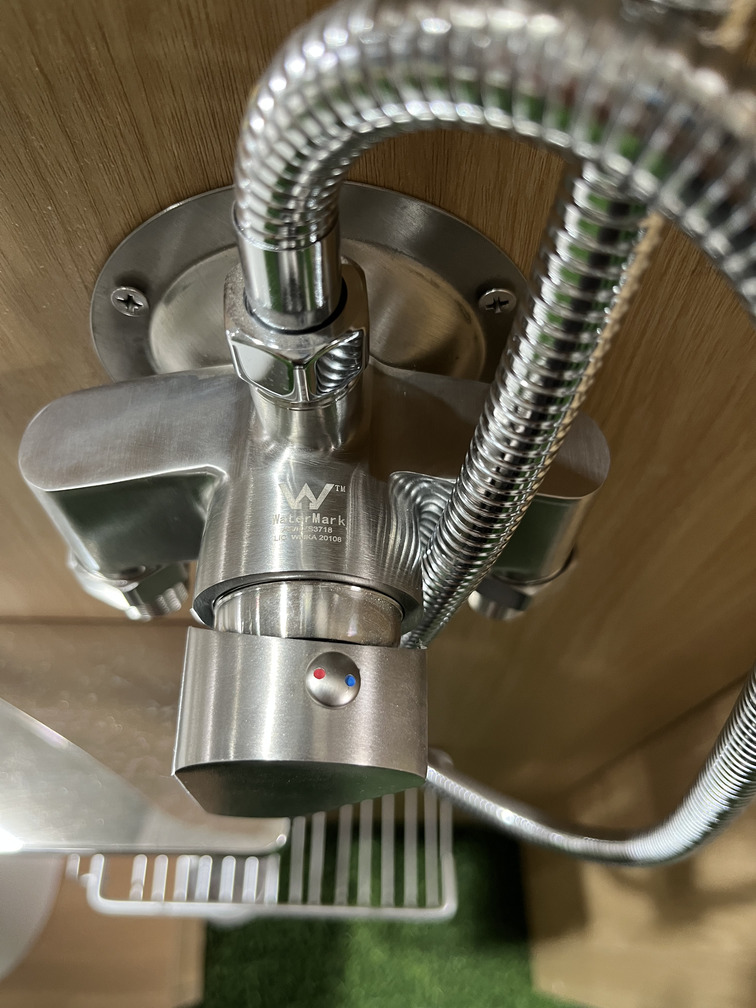
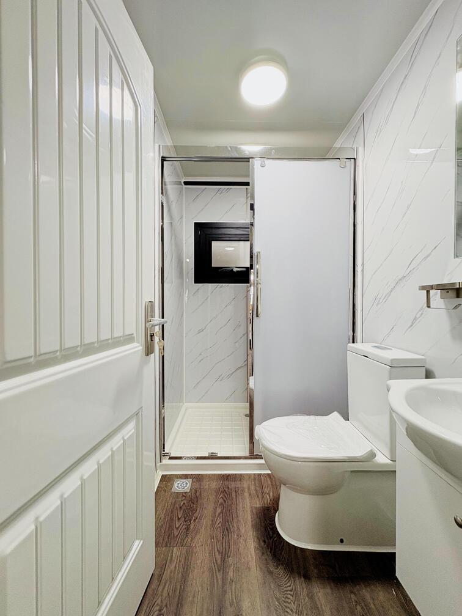
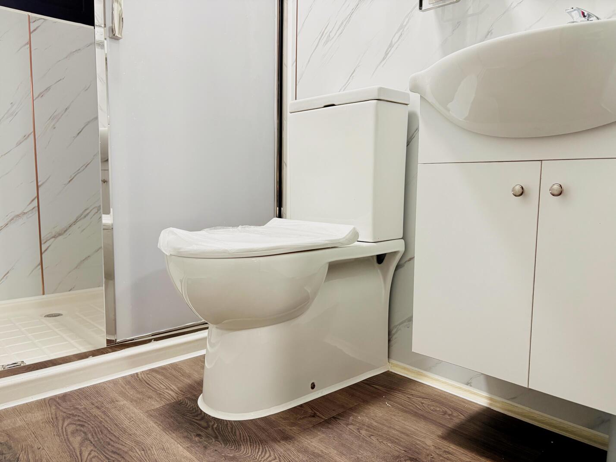
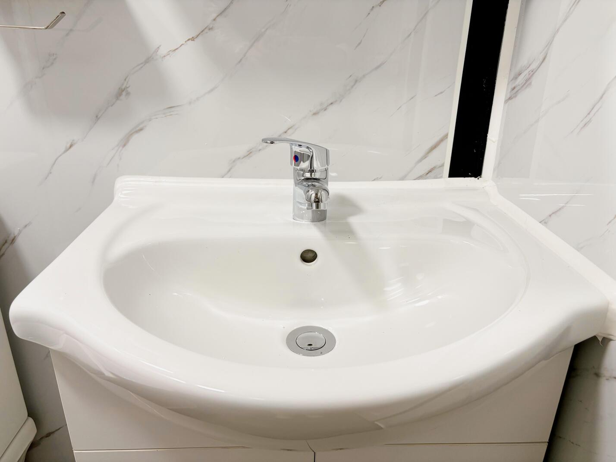
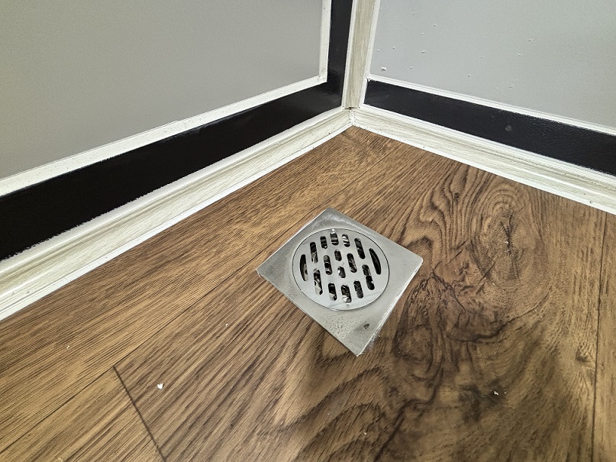
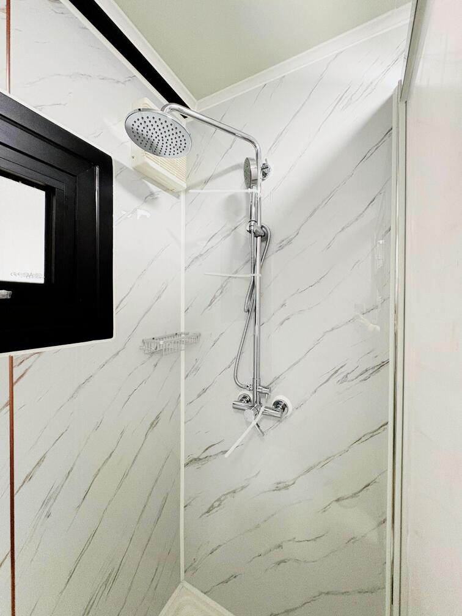
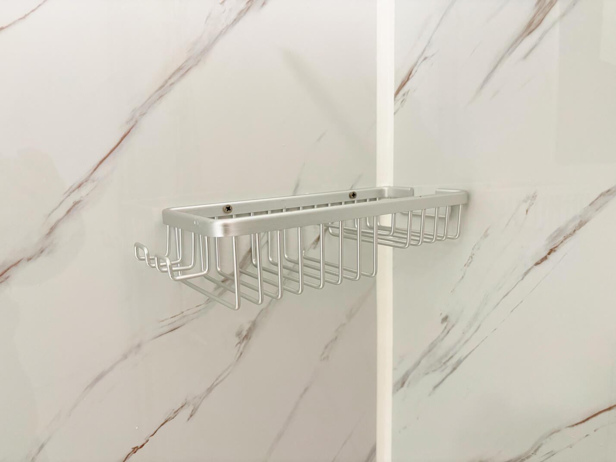
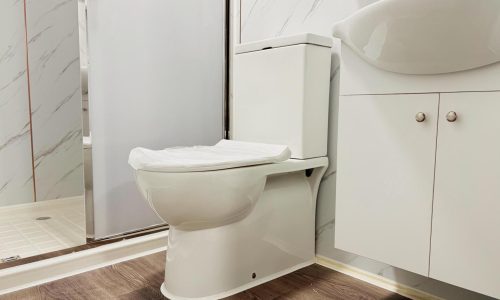
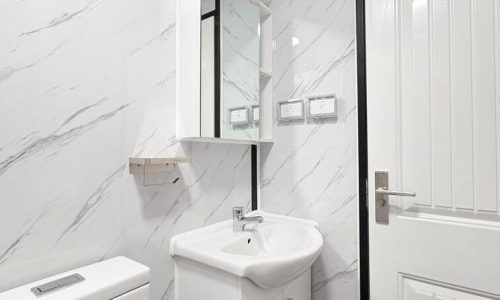
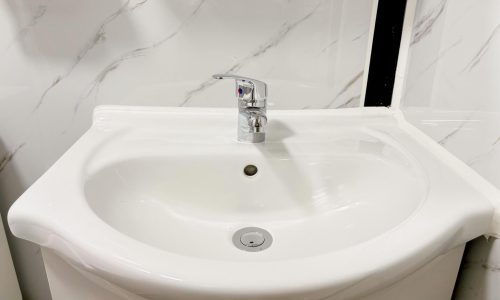
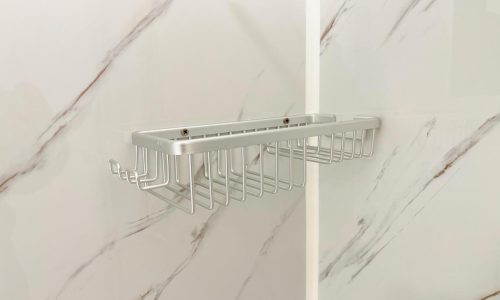
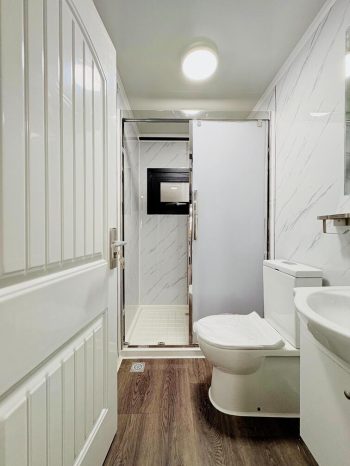
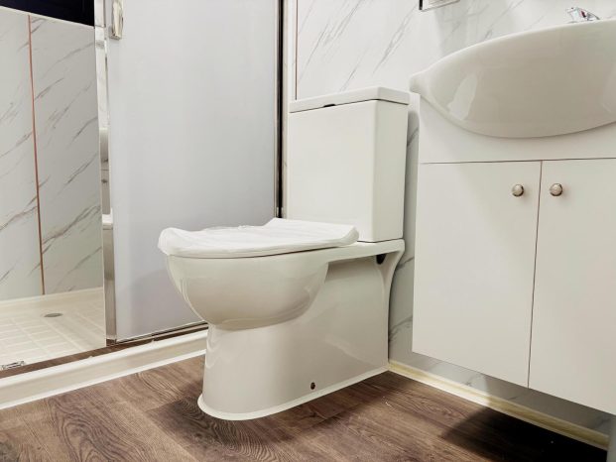
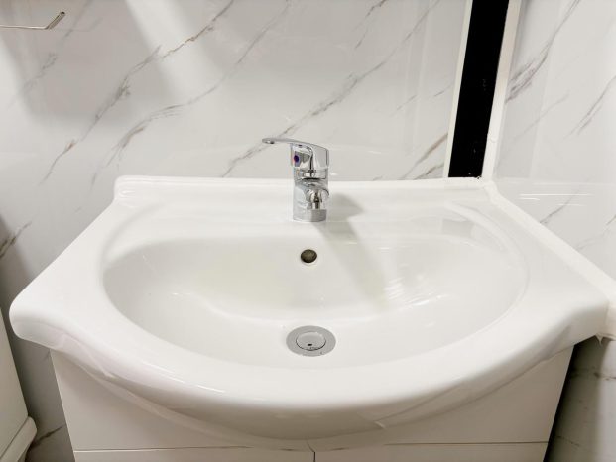
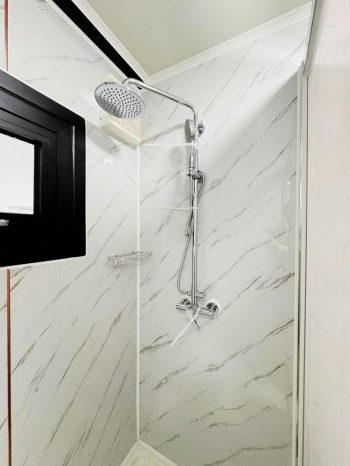
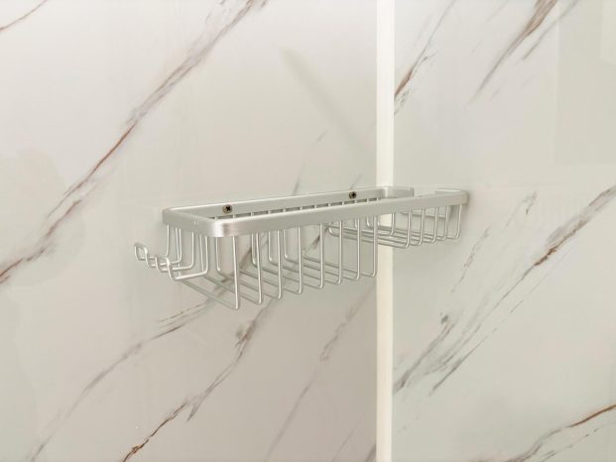
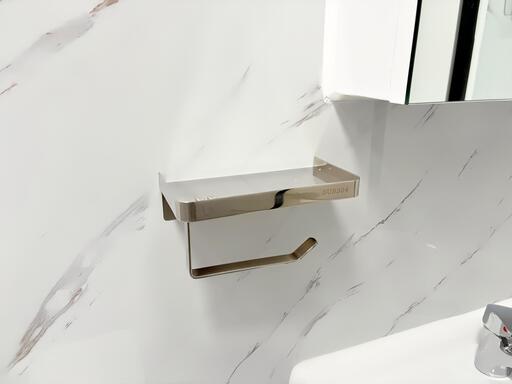
- 1 bathroom with toilet, shower, vanity, and full bathroom set
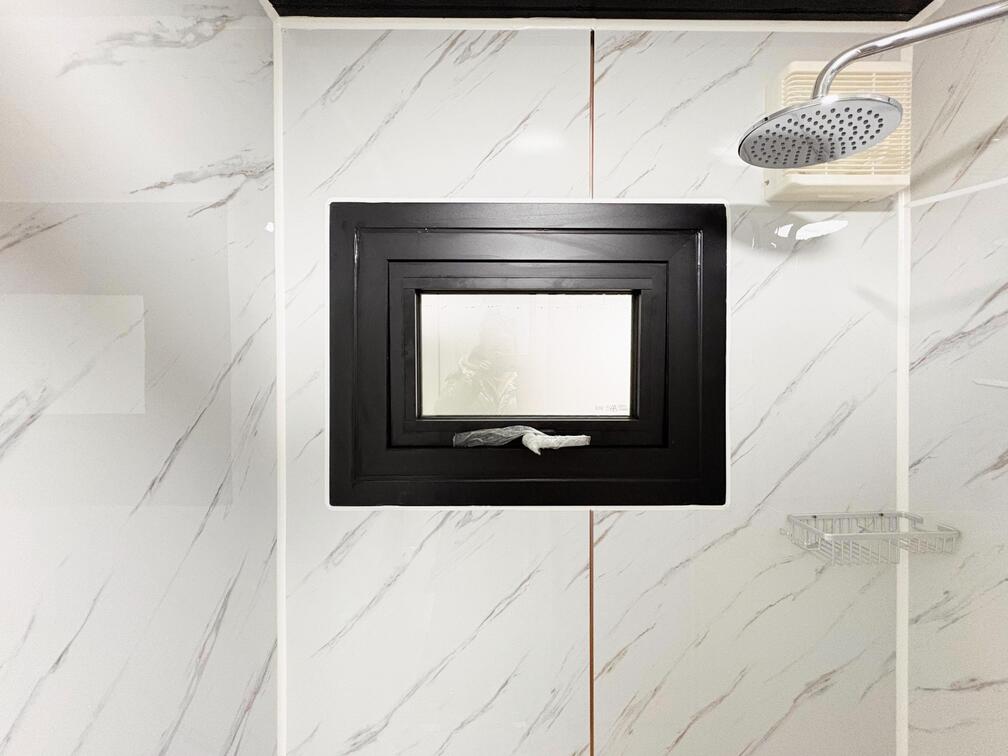
- Double-glazing windows with grid net
- Fire-resistant EPS wall panels
Elevate your living experience with a space that combines portability, efficiency, and modern comfort.
Comments are closed.