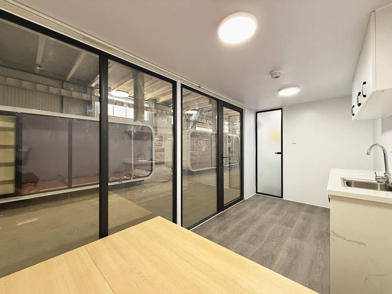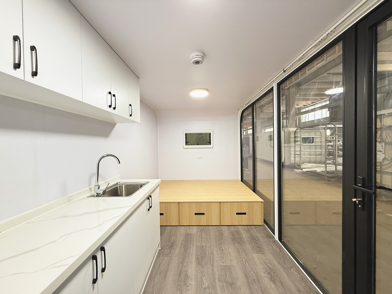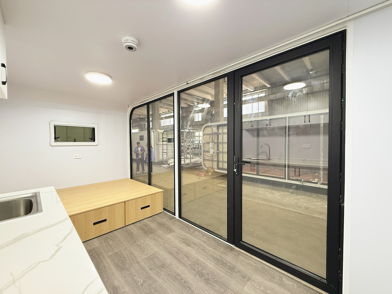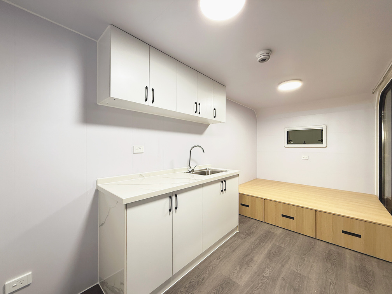
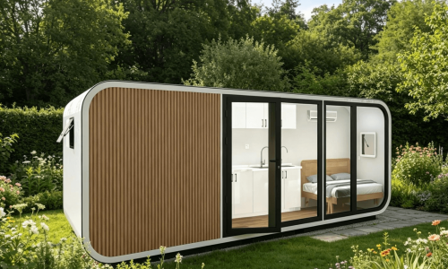
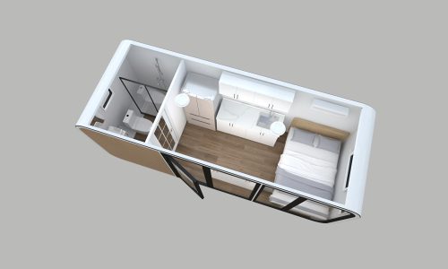
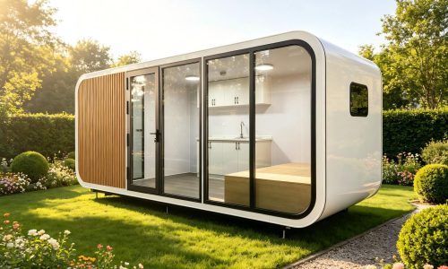
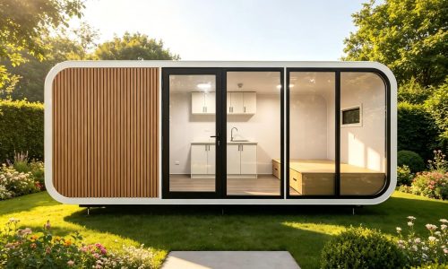
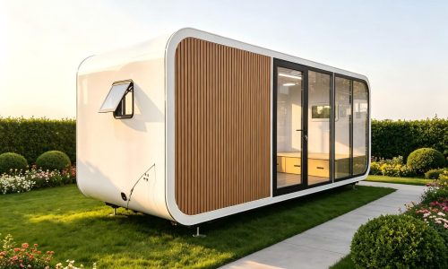


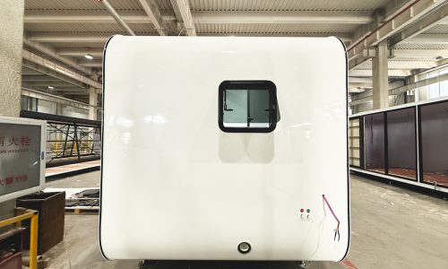
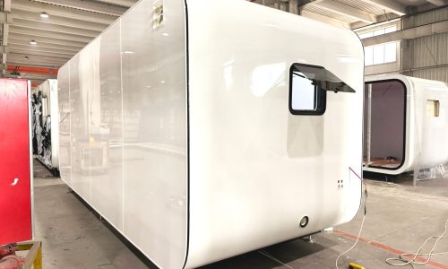
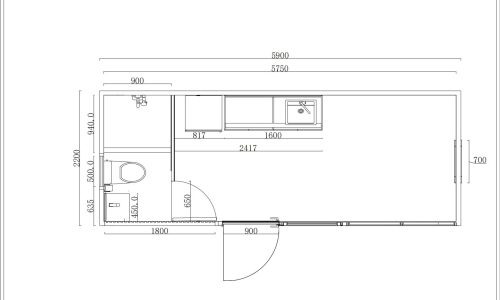
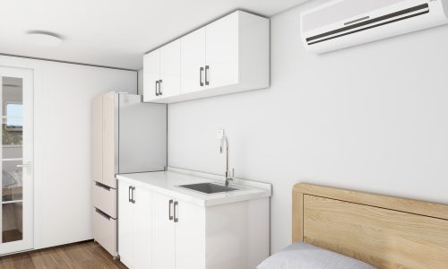
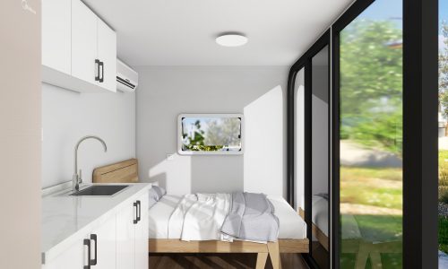
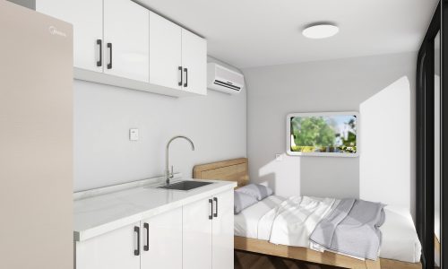
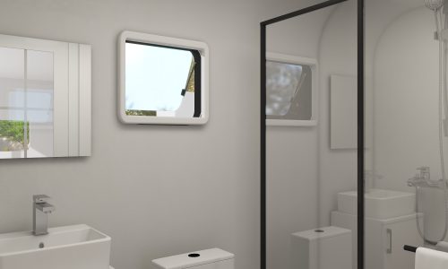



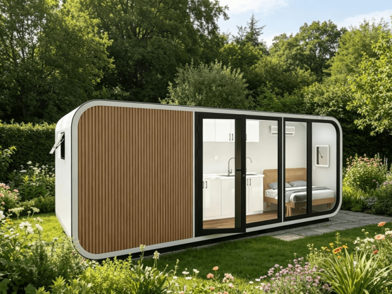

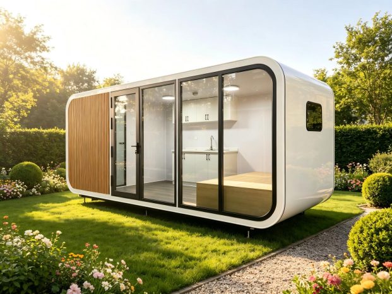
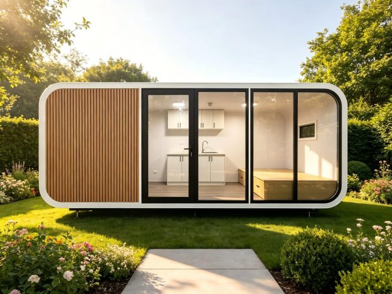
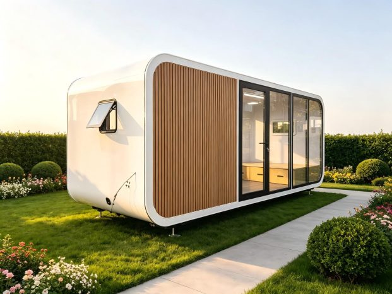

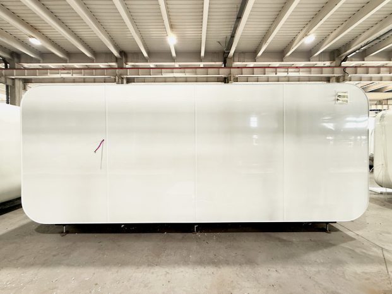
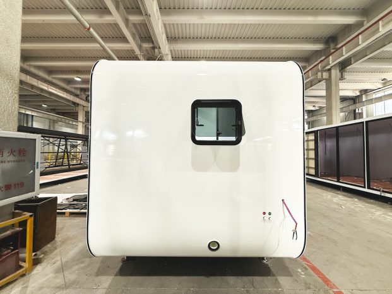

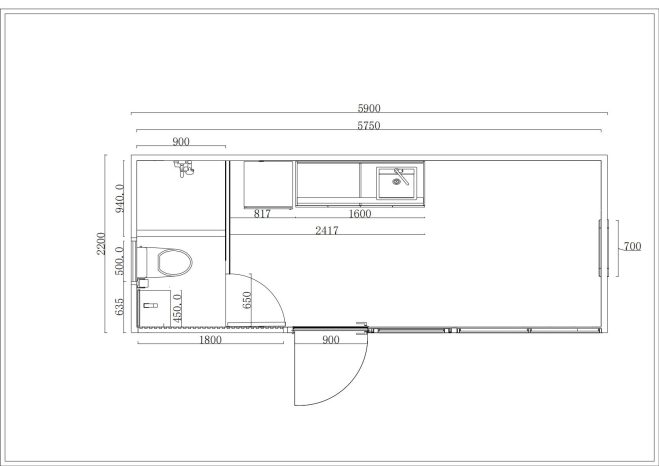
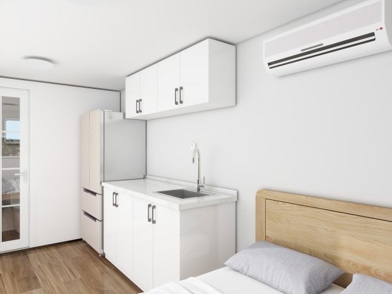
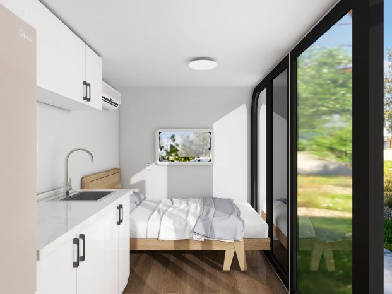
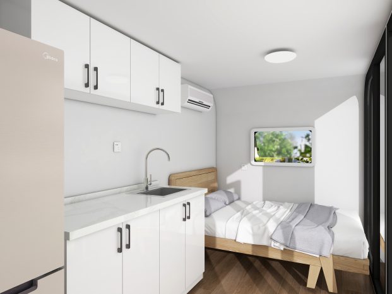

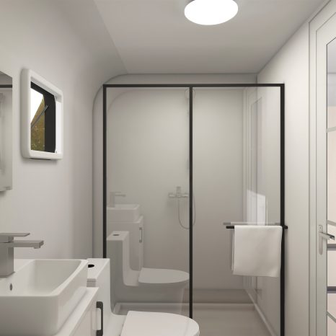
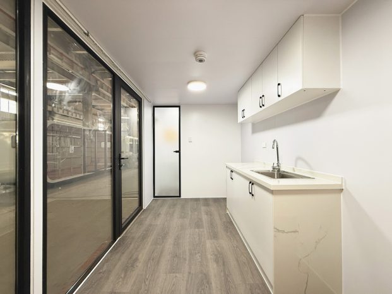

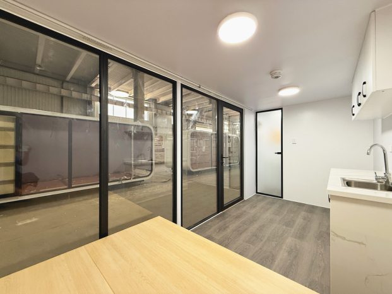
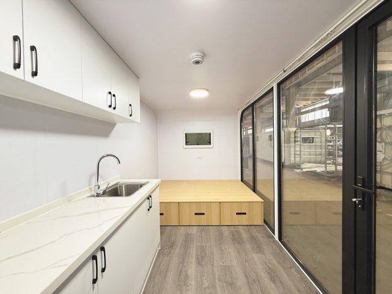
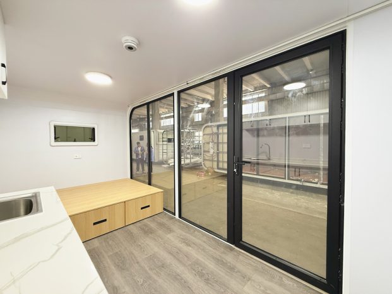

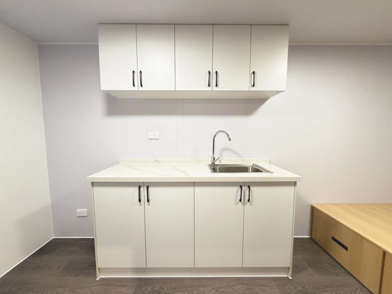
Key Features at a Glance
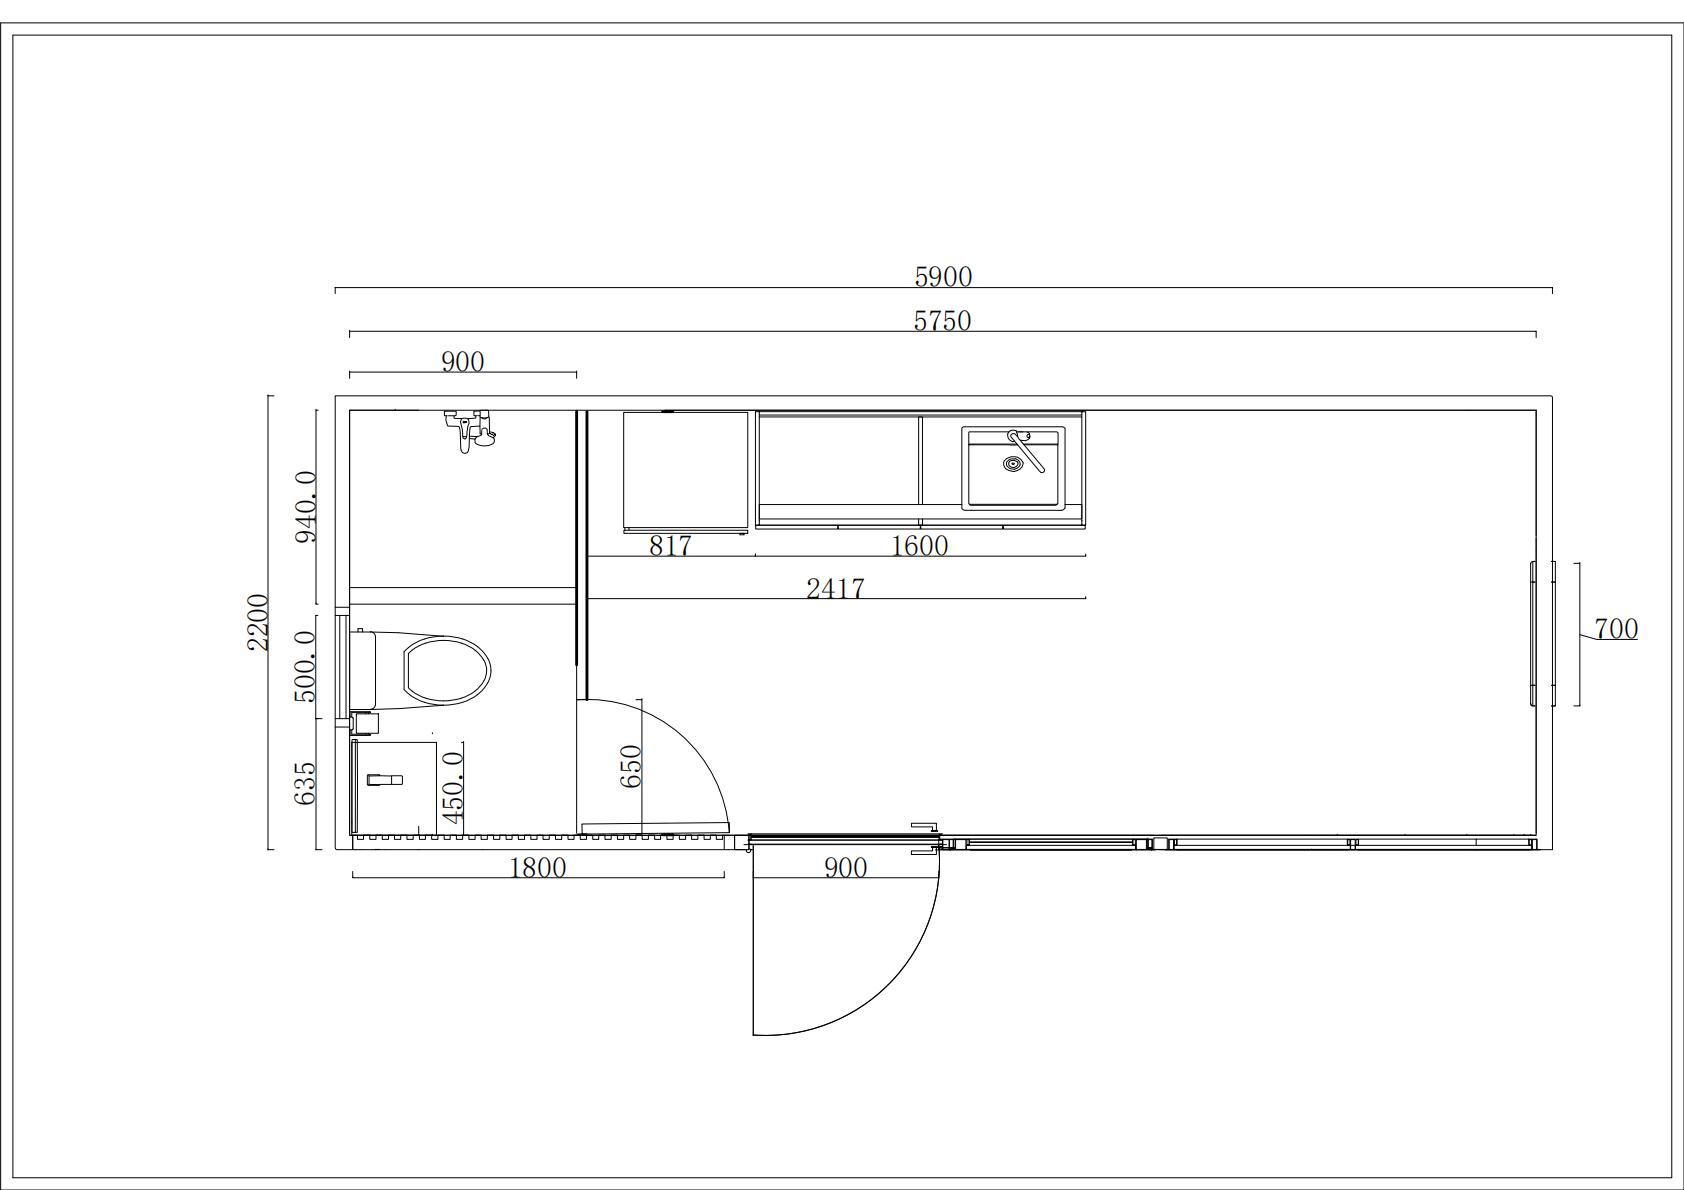
- Modular 12 m² unit
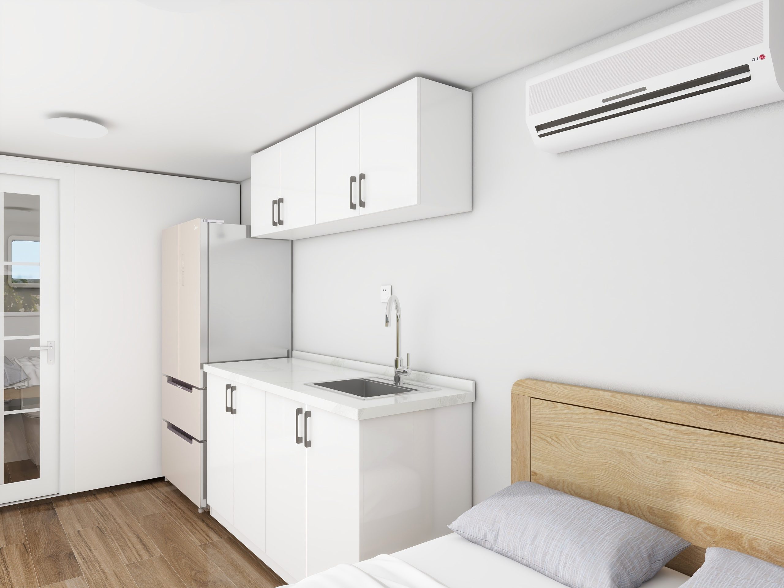
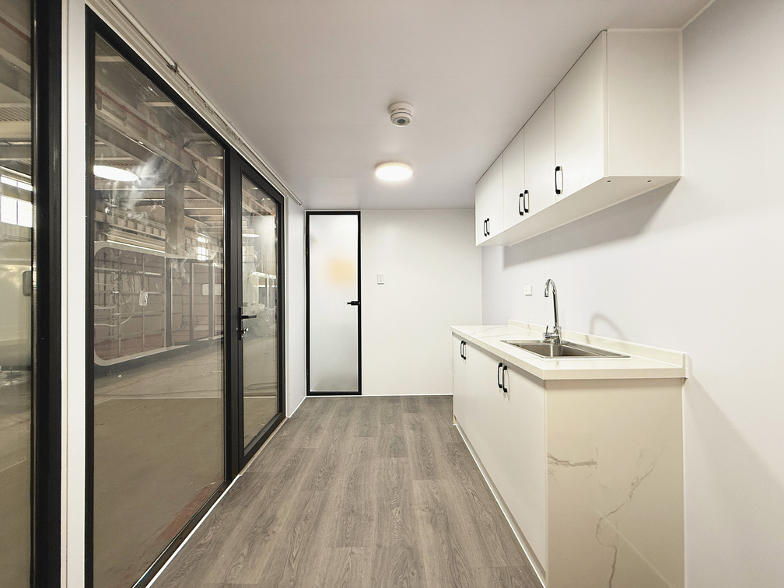
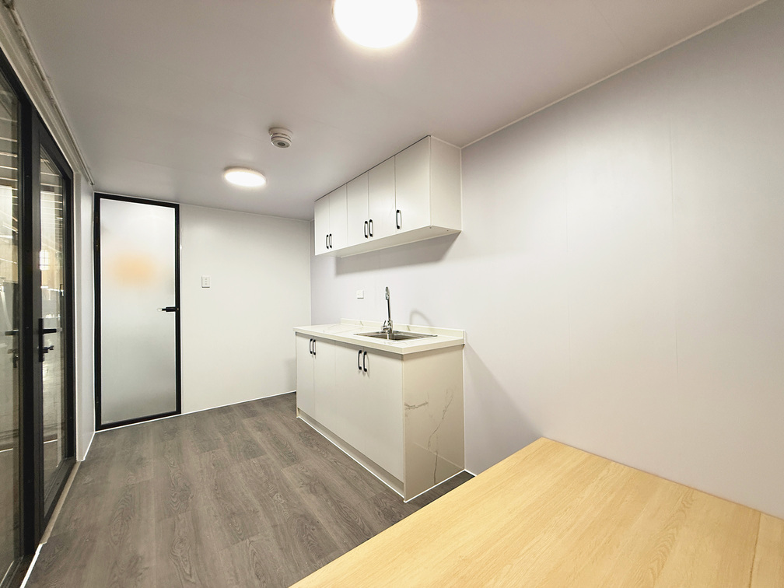
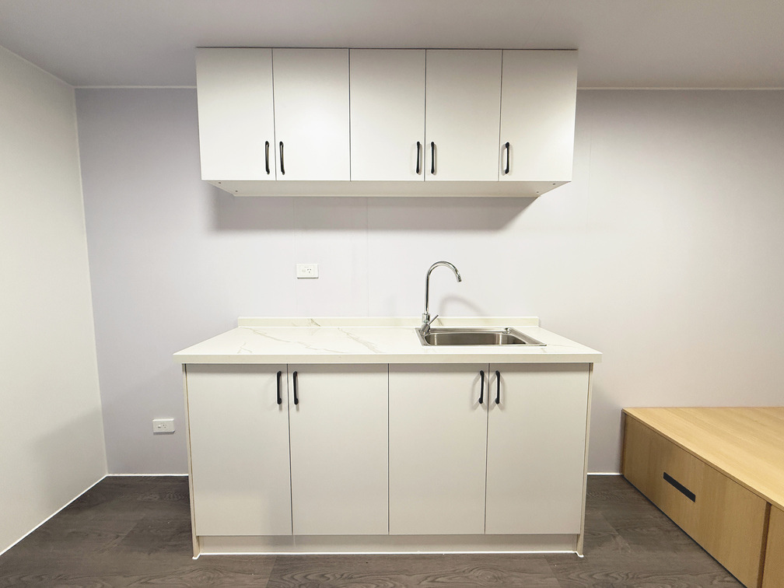
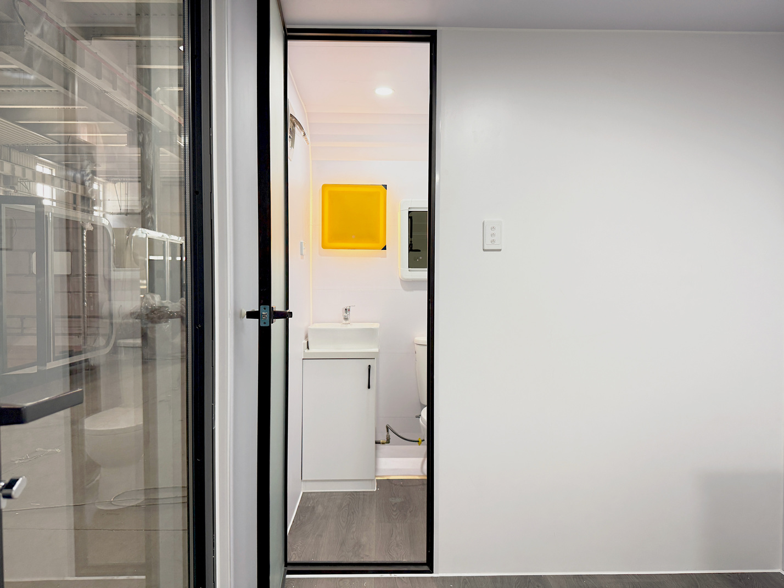
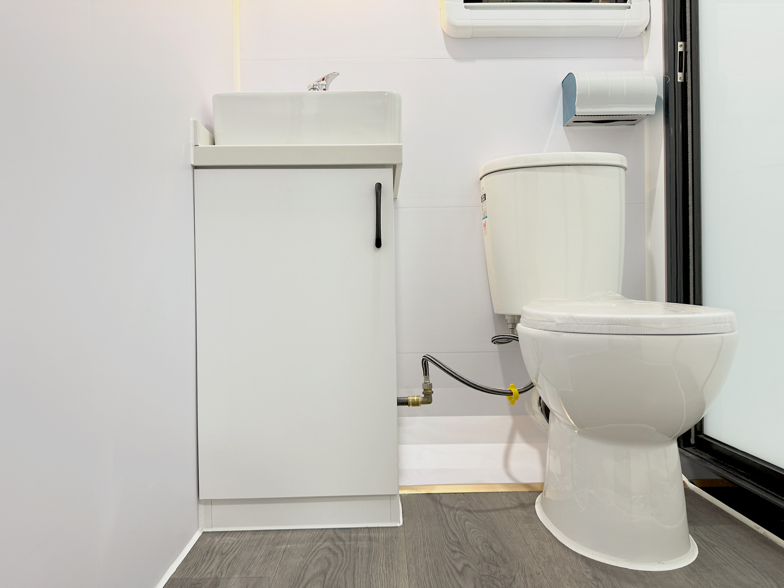
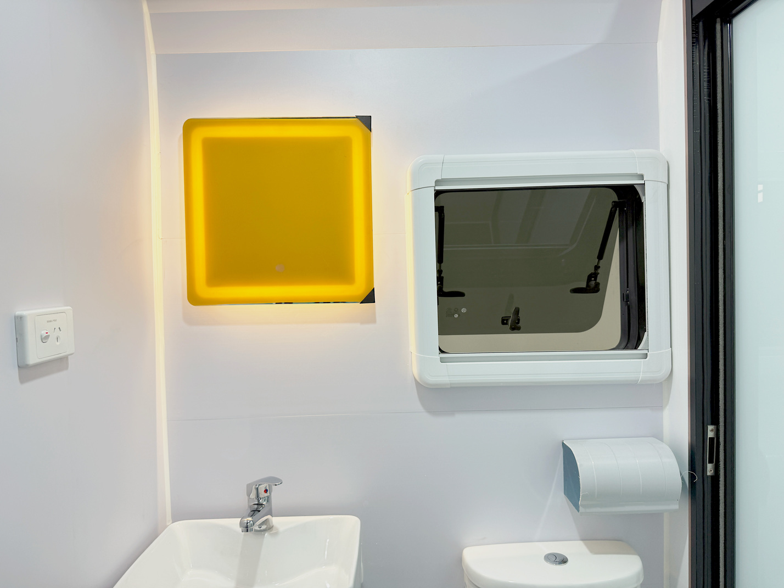
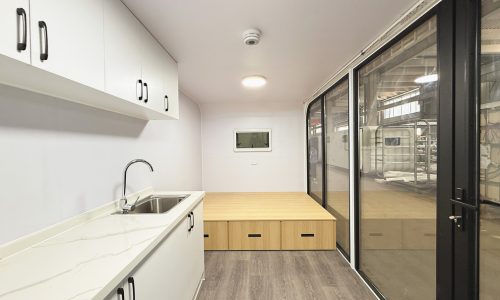
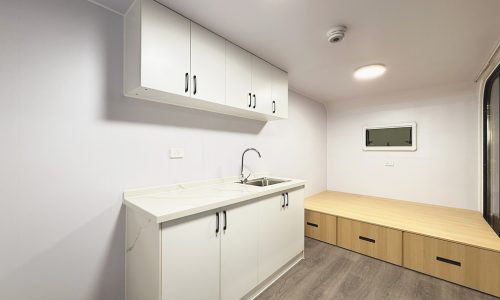
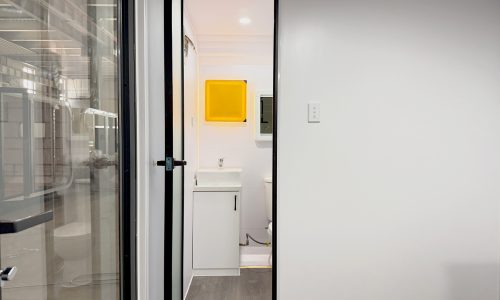
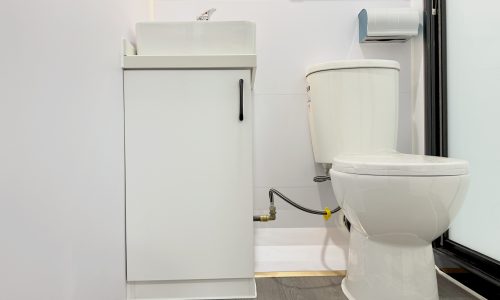
- Includes bathroom and kitchenette
- Pre-installed plumbing and electrical systems
- Durable, portable steel structure
- Versatile use: office, guest room, backyard pod
- Easy transport and setup
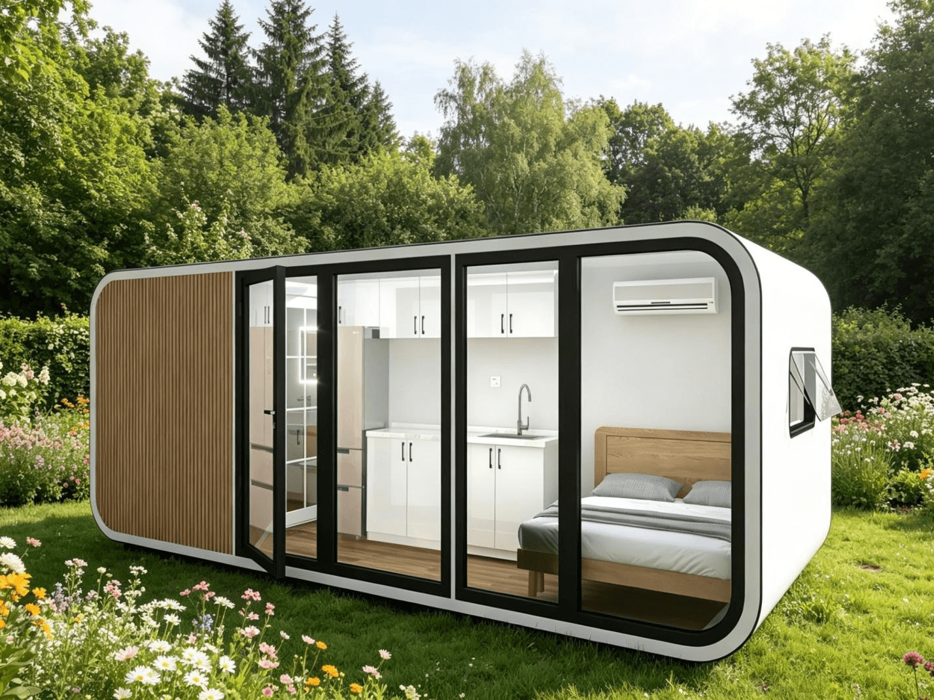
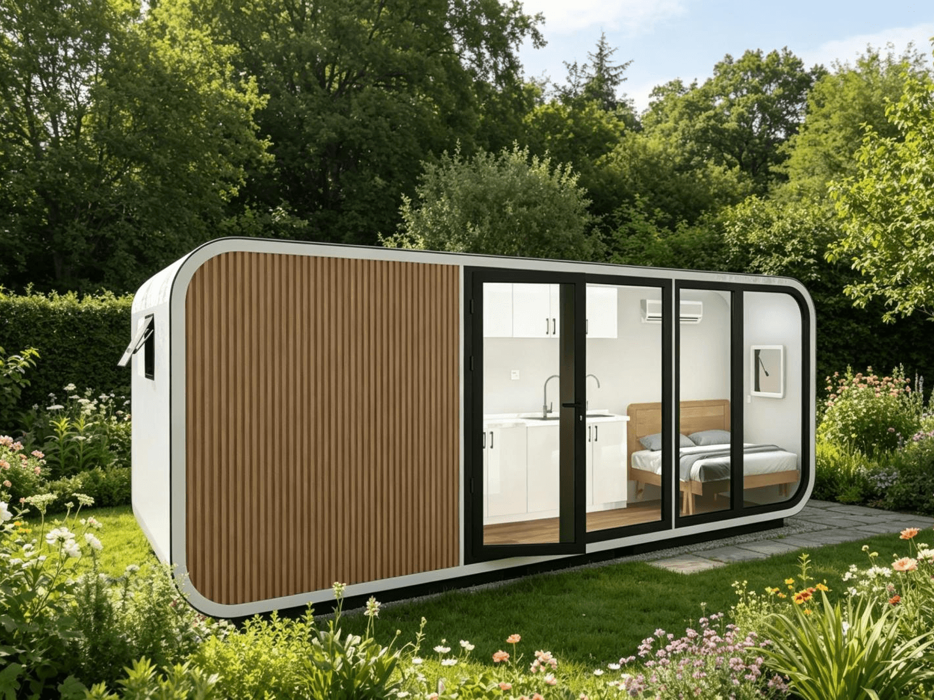
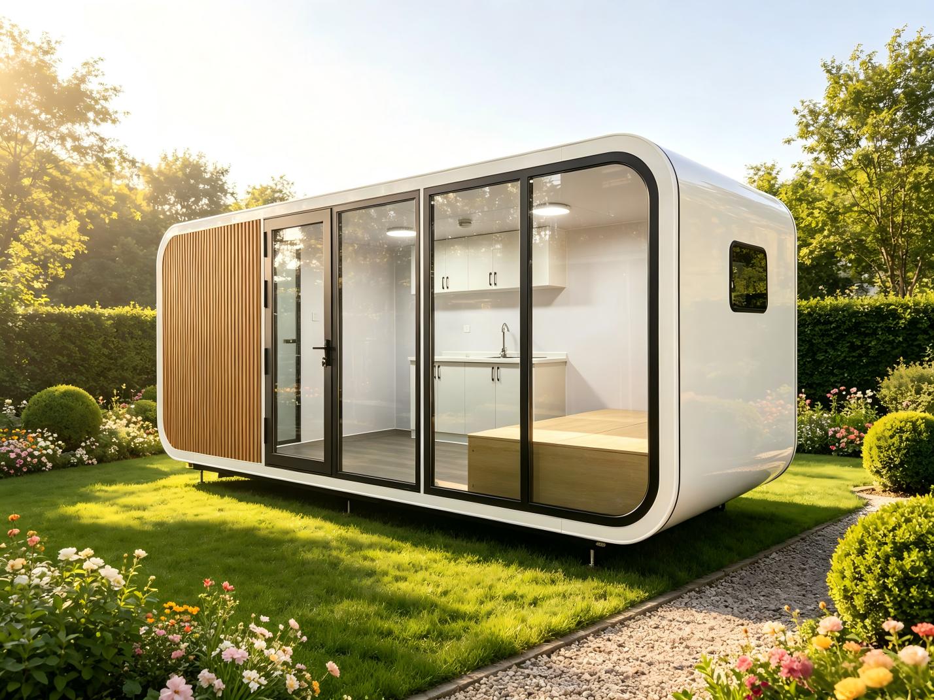
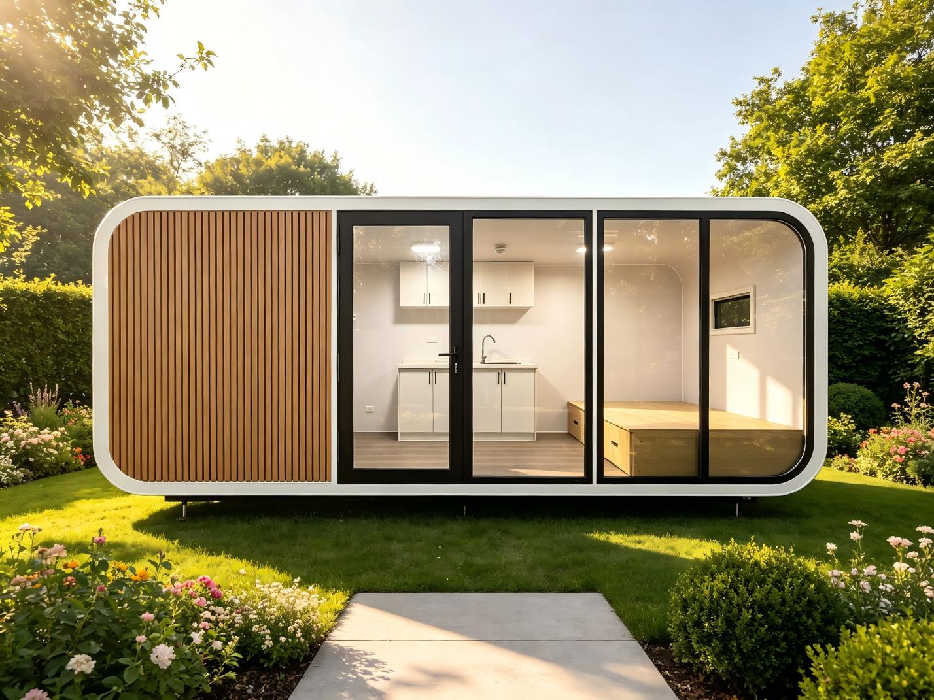
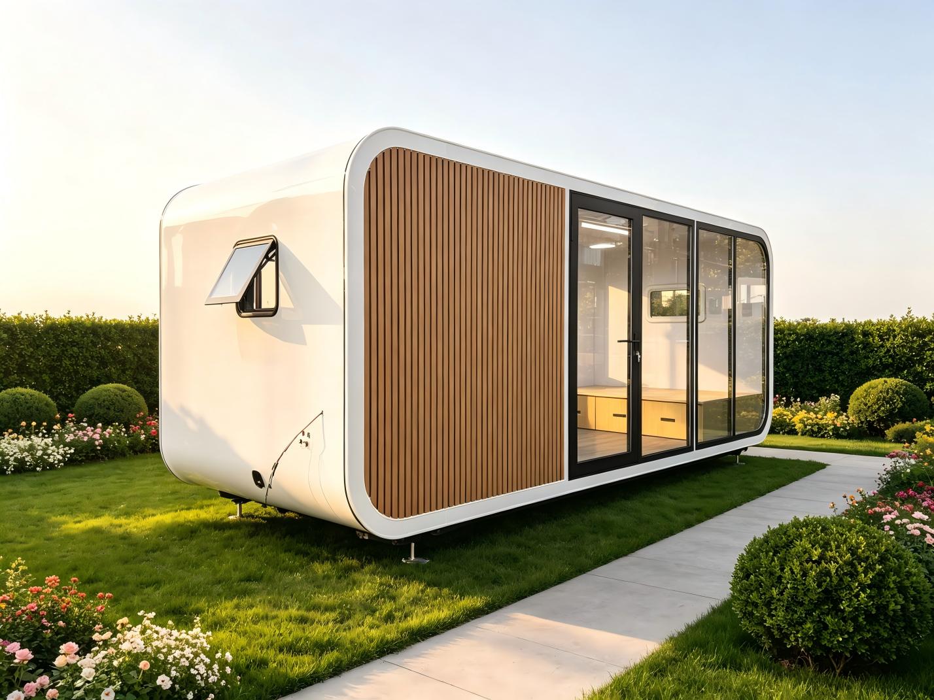
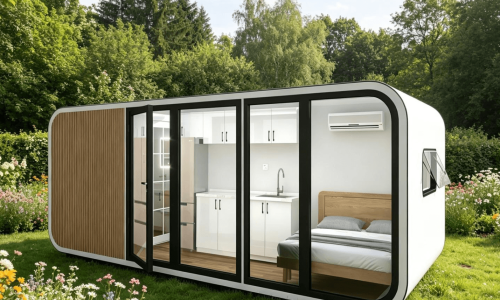
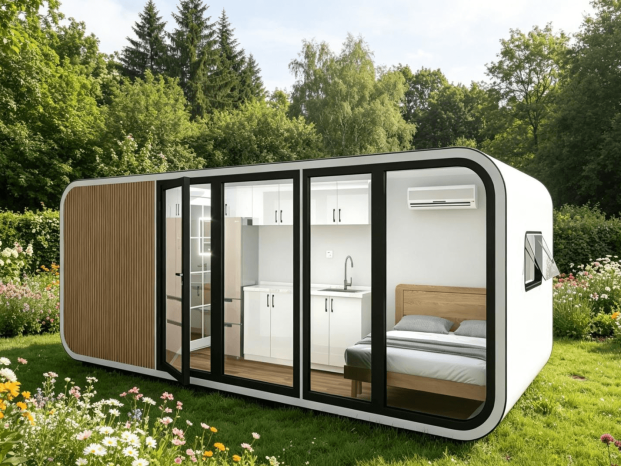
- The exterior is fitted with additional fluted wood wall panels, delivering a fresher, more stylish look with enhanced privacy and outstanding thermal insulation performance.
Product Description
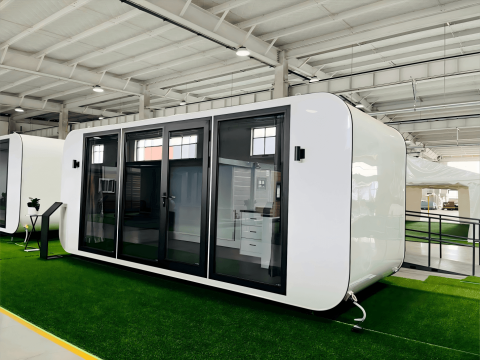
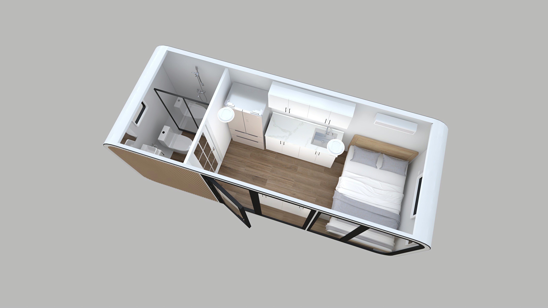
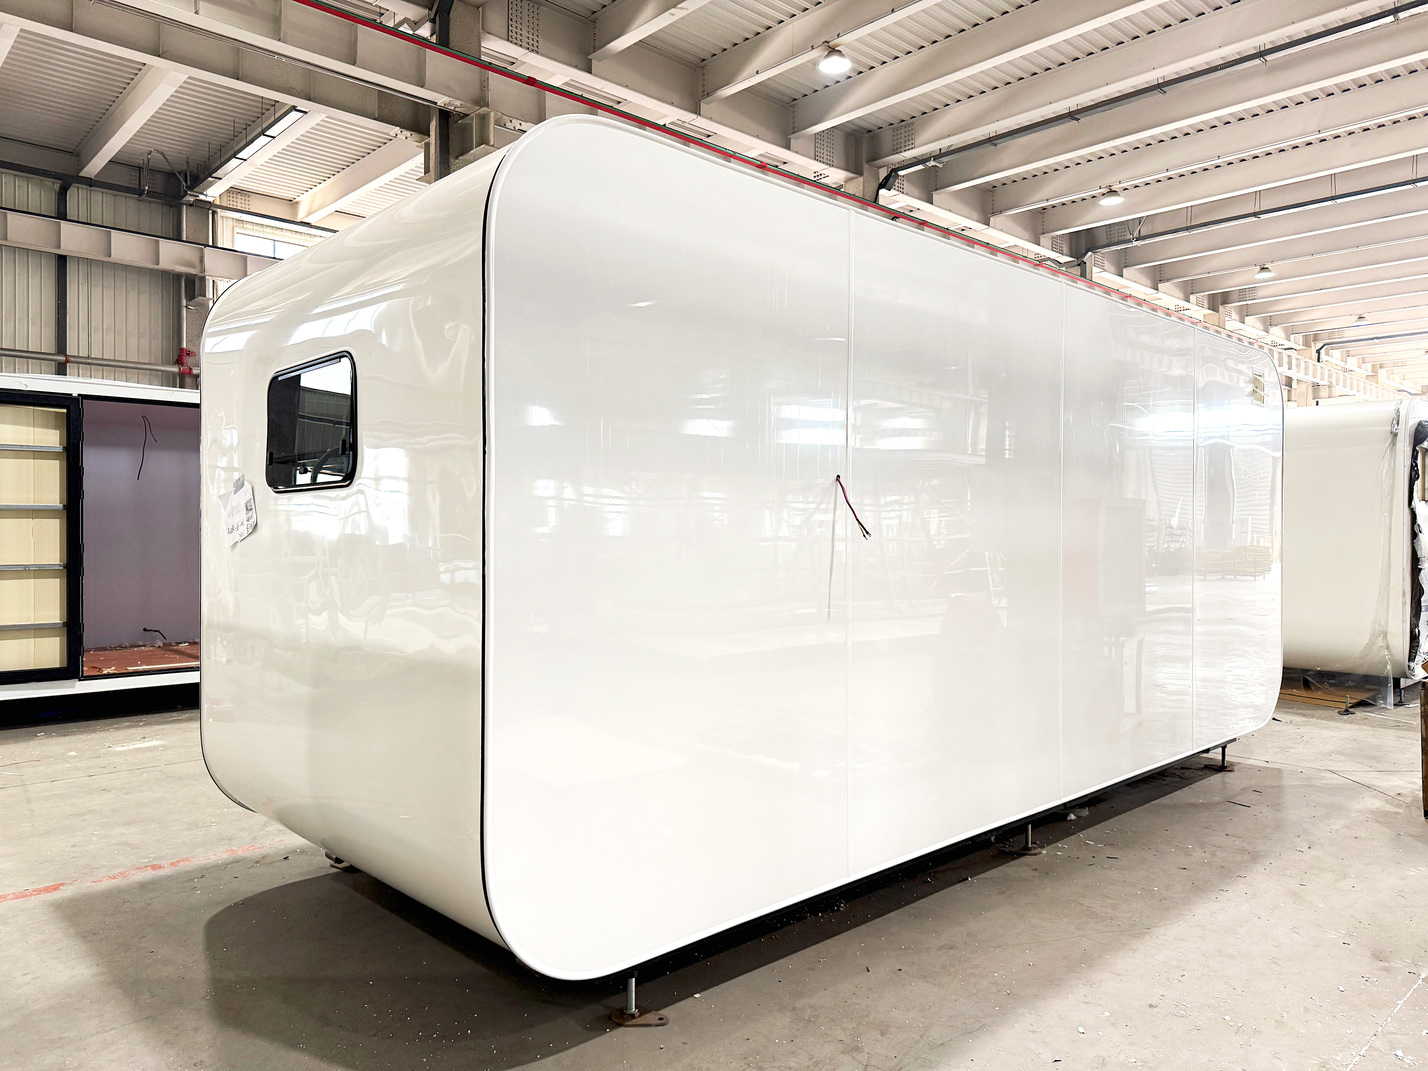
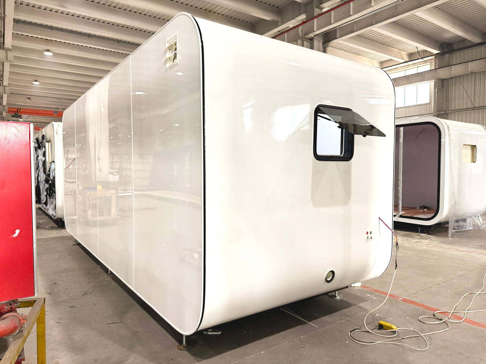
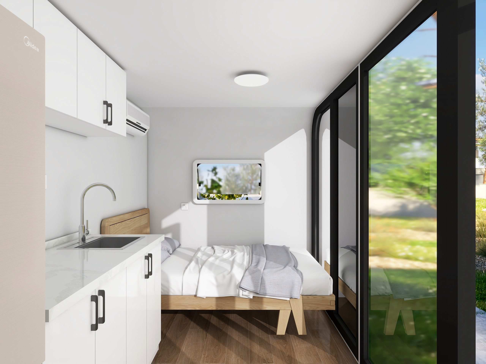
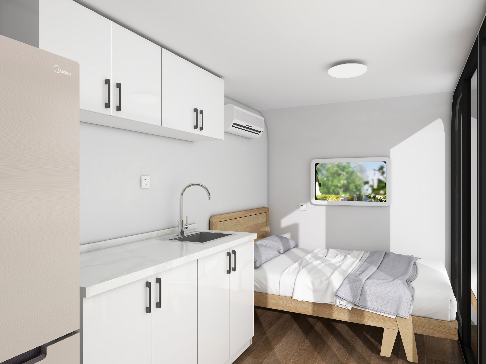
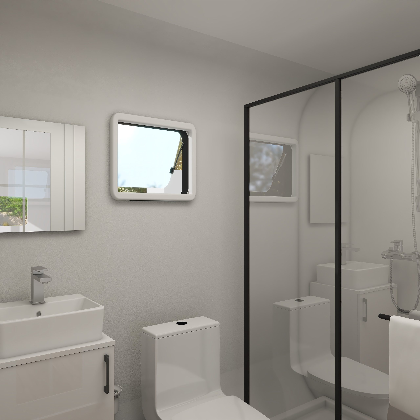
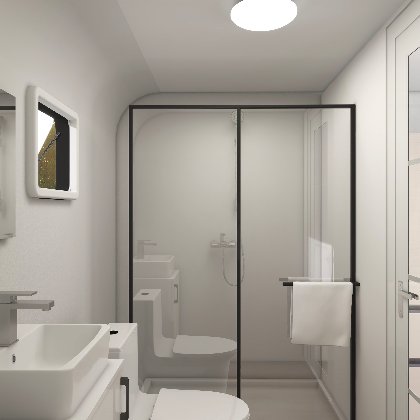
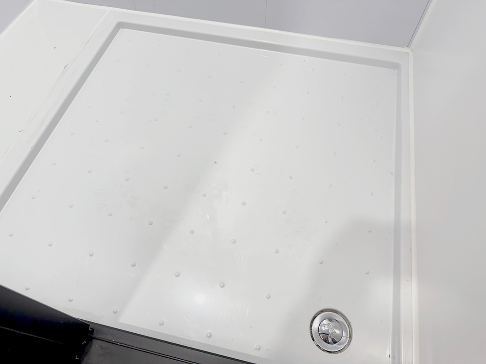
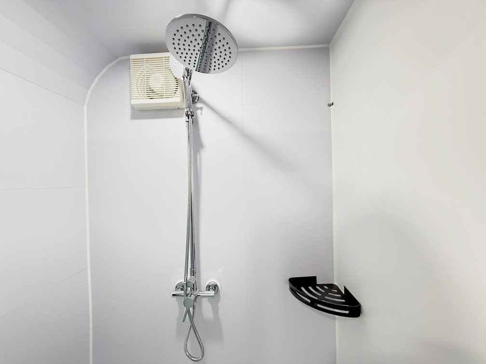
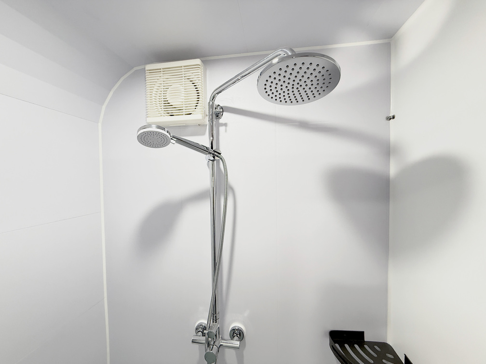
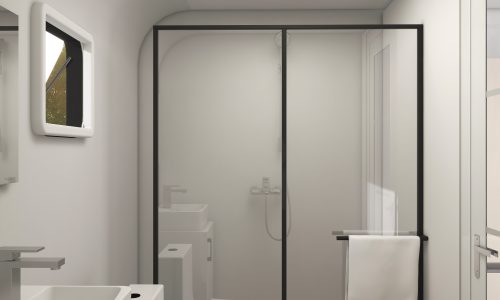
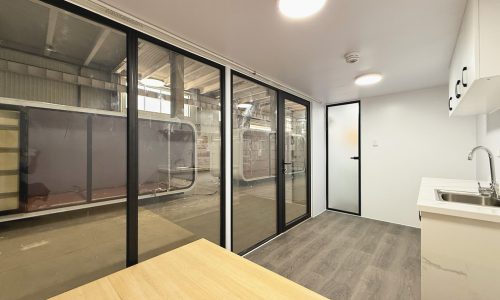
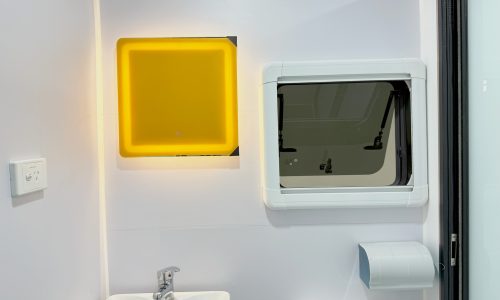
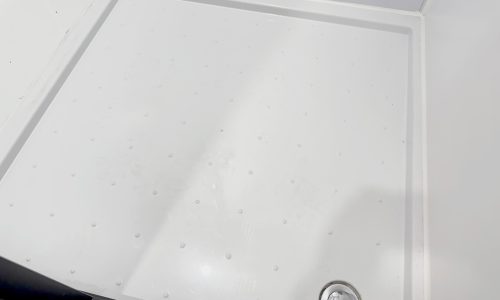
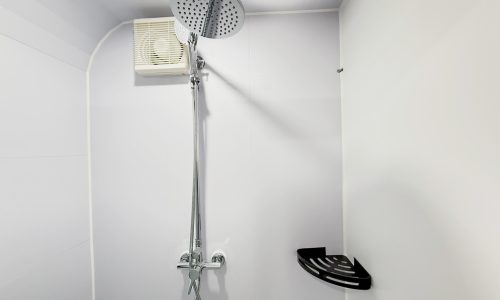
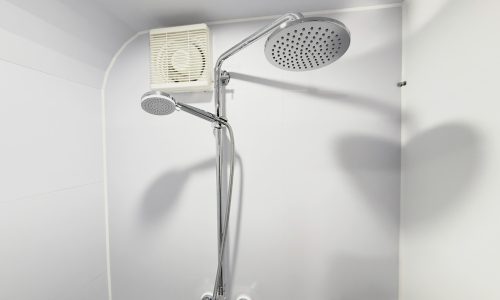
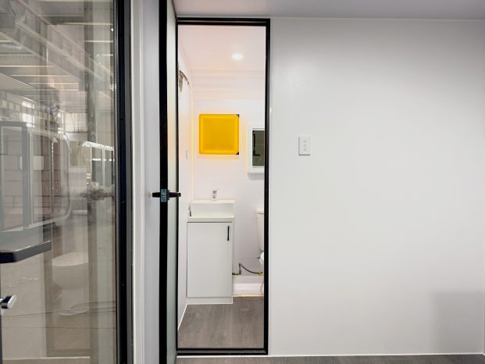
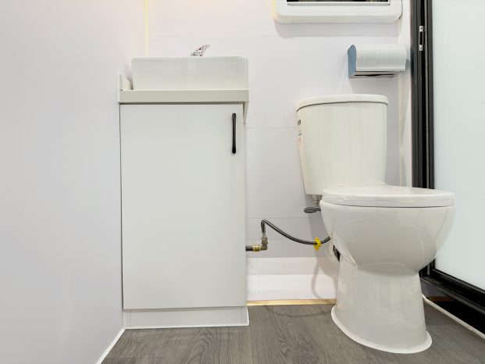
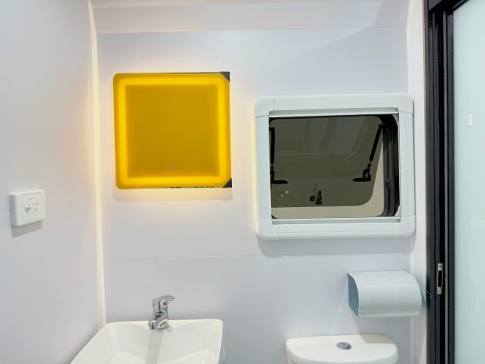
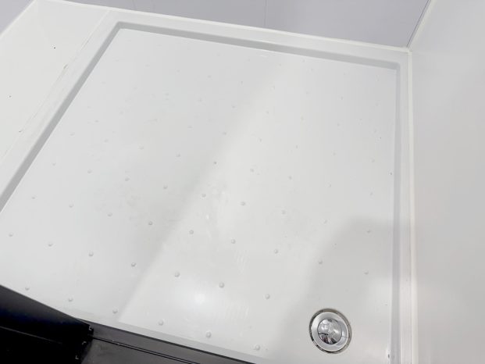
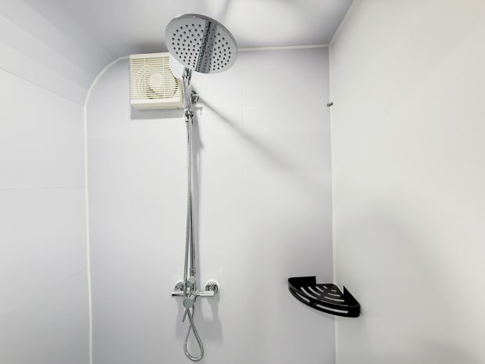
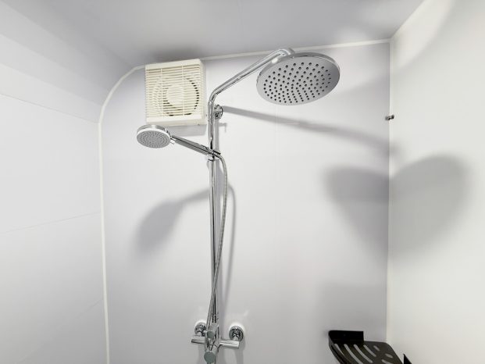
Compact, modern, and ready to live in, the 6M Micro Pod offers everything you need in a smart, space-efficient design. Inside, you’ll find a comfortable bedroom, a functional kitchenette, and a fully equipped bathroom with shower, toilet, and basin.
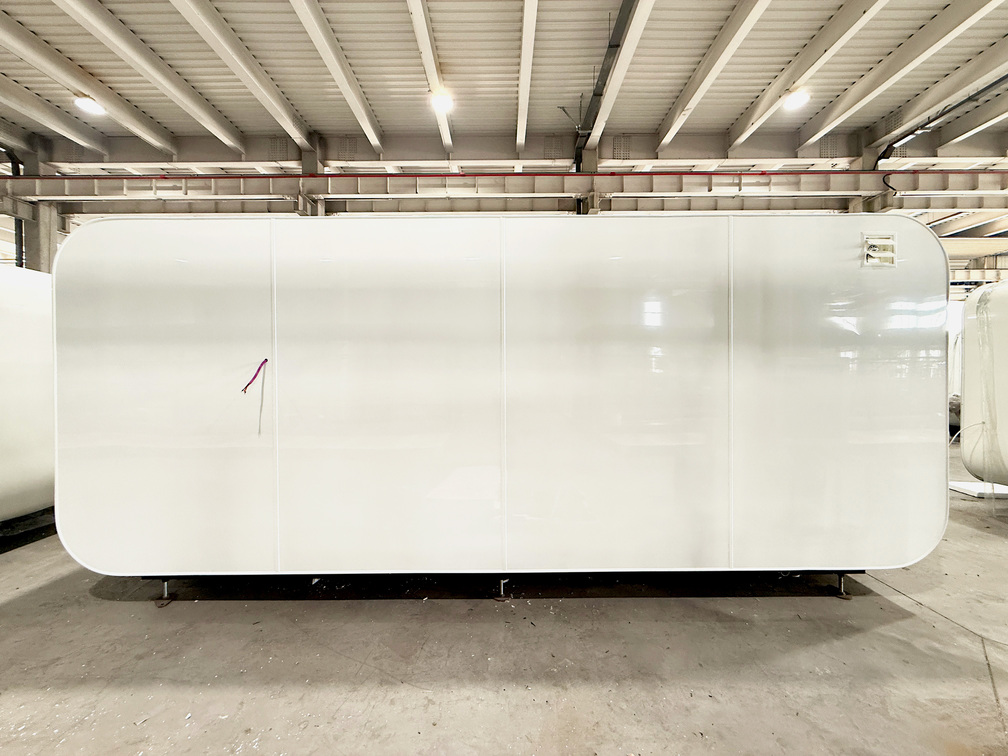
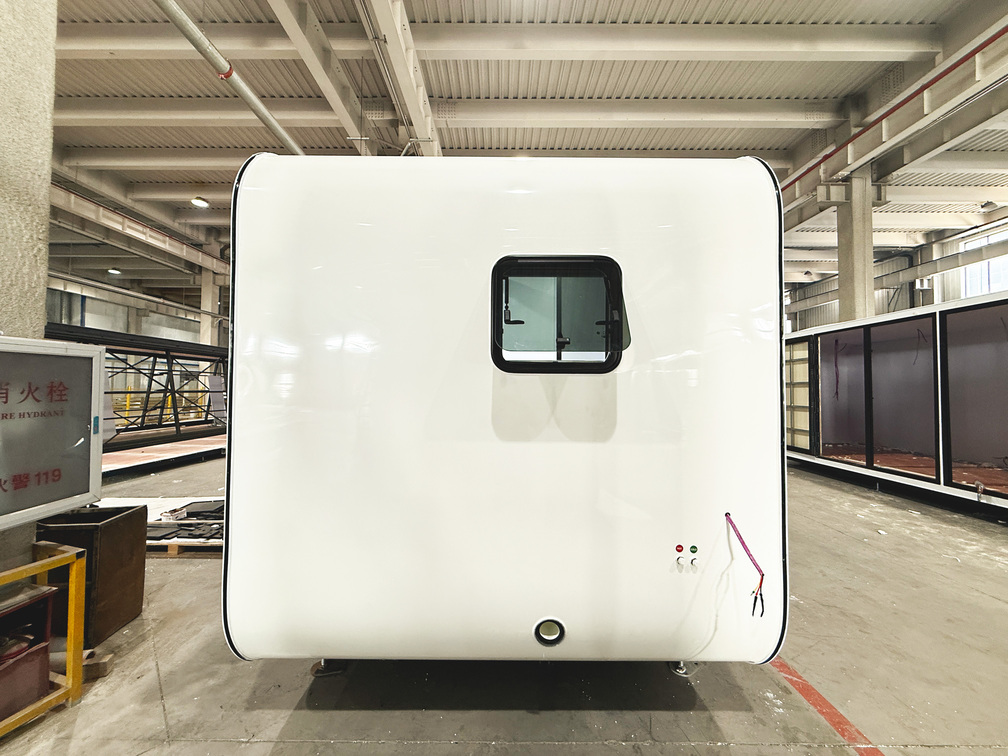
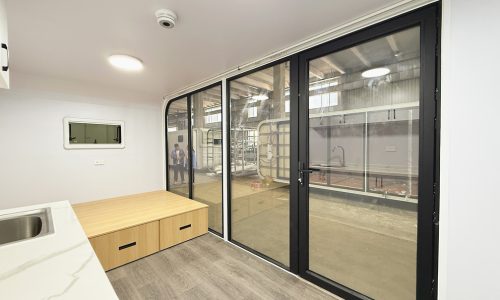
Built with insulated steel panels, double-glazed windows, and pre-installed plumbing and wiring, it’s designed for comfort, durability, and fast installation. Ideal for backyard studios, guest stays, or small homes, this pod delivers convenience and style in a compact footprint.
Lightweight (approx. 2,070 kg) and designed for transport, this unit works perfectly for a guest room, backyard retreat, portable office or compact residence.
Delivery & Installation
Each 6M Micro Pod is delivered in its folded form for efficient transport and minimal site disruption. On-site expansion typically takes 6 hours to 1 day. Delivery timeframe is approximately 2–3 months, including factory build and freight. Up to four units can be shipped in a standard 40 ft shipping container, and a crane or forklift may be required for placement.
Utilities
Power, Water & Connectivity
- Ready for electrical connection.
- Compatible with off-grid solar systems. We do not offer this as a option.
- No HVAC included — compatible with split or portable systems.
- Licensed trades required for all installations.
Optional Upgrades
Customise Your Space
- Kitchen cabinet sets with sink & appliances
- Built-in storage or wardrobe units
- Optional cladding & finish upgrades
Warranty & Support
- 3 years – external structure & weatherproofing
- 1 year – internal fittings & fixtures
- Returns – not accepted after production commencement
- After-sales support – full support provided for manufacturing defects