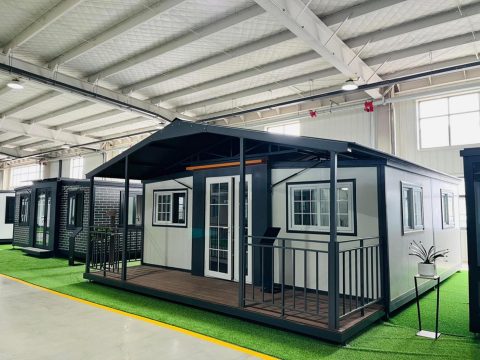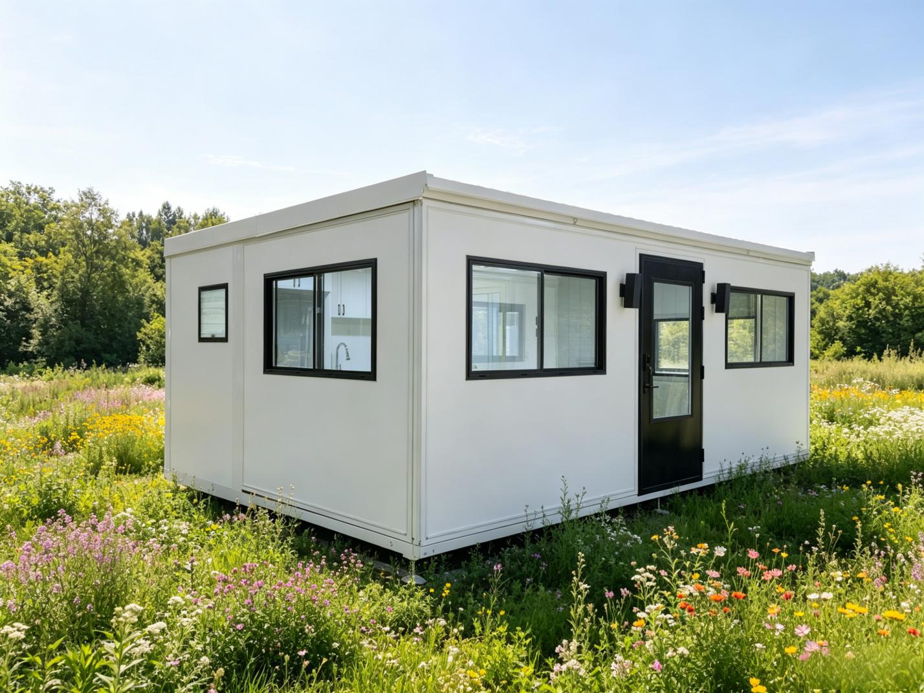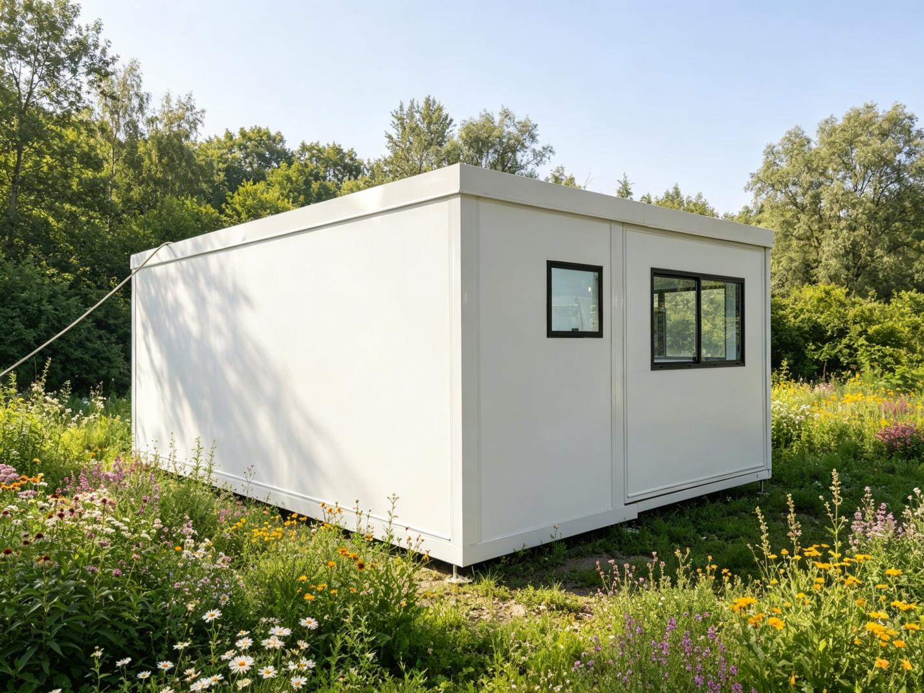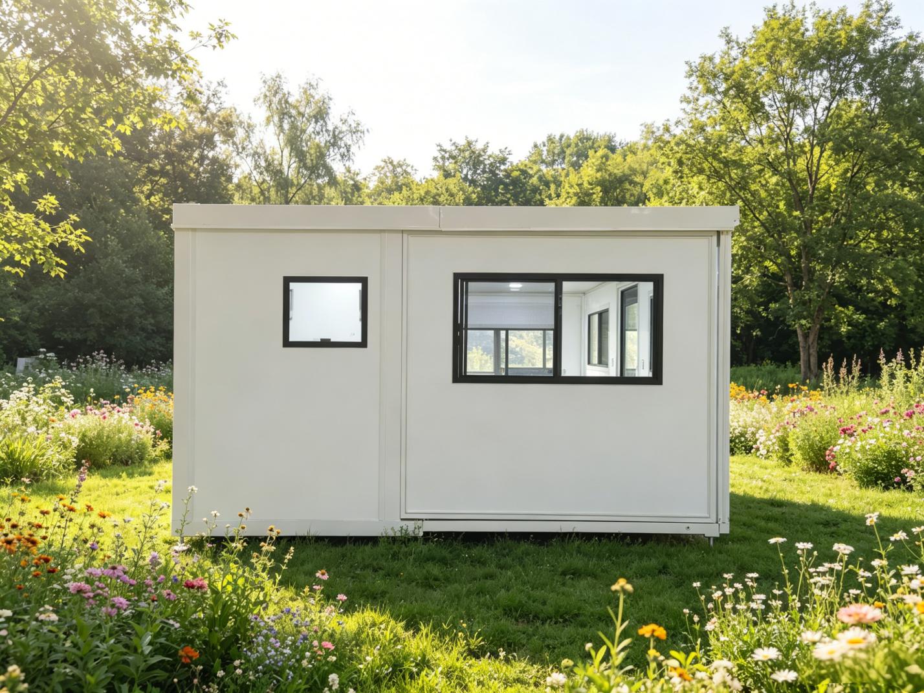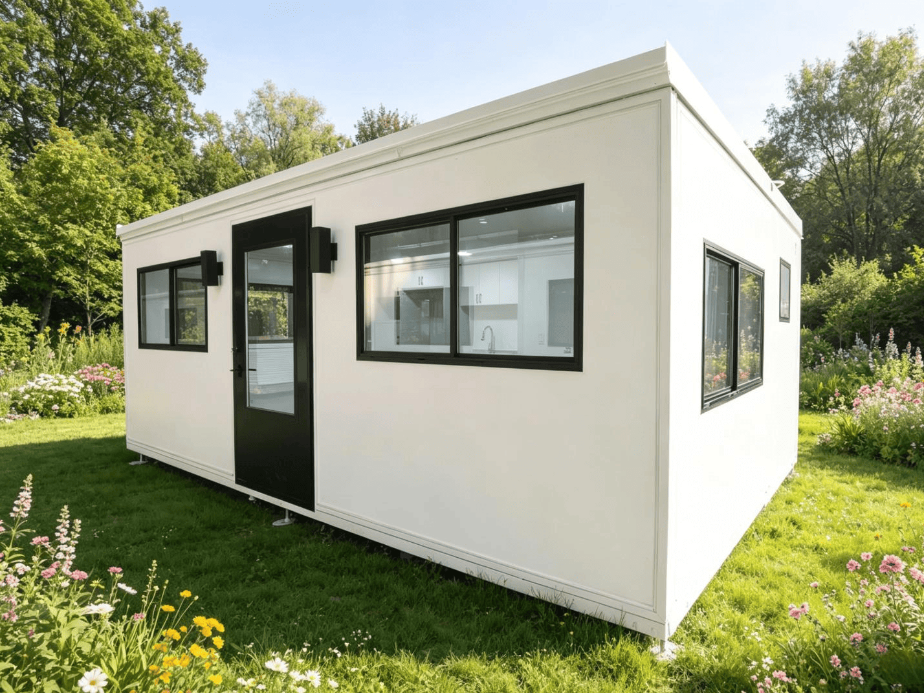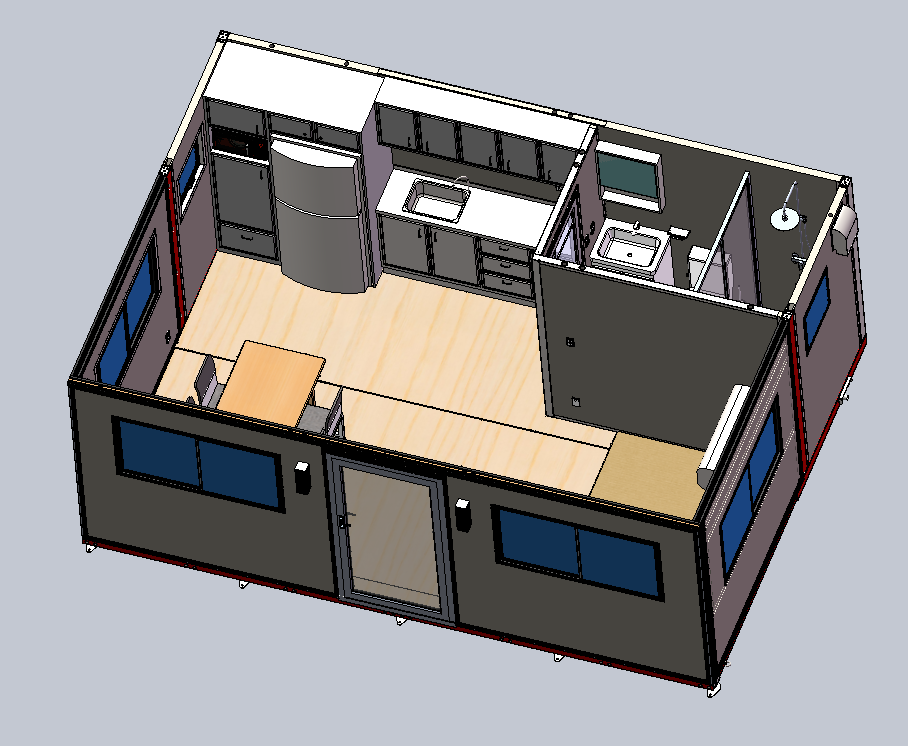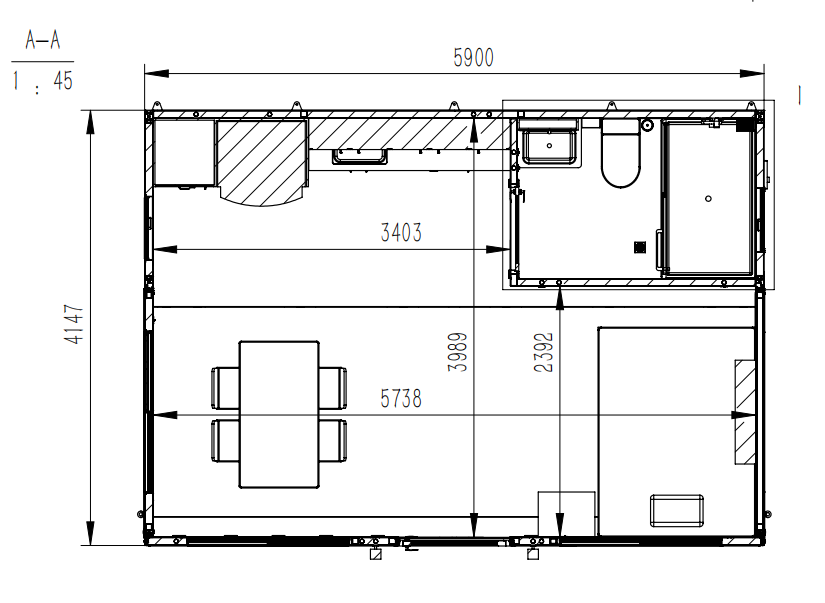
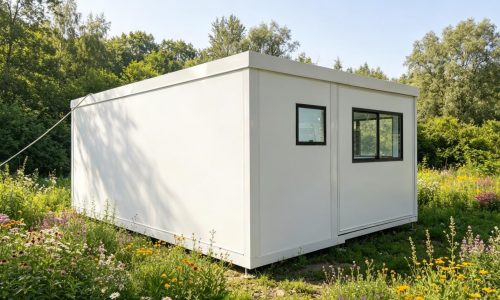
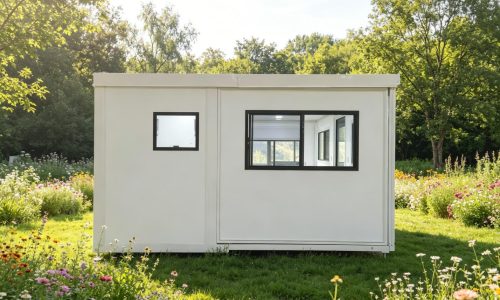
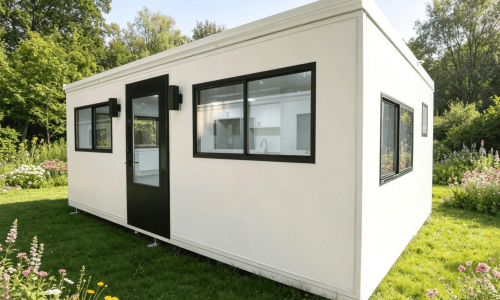
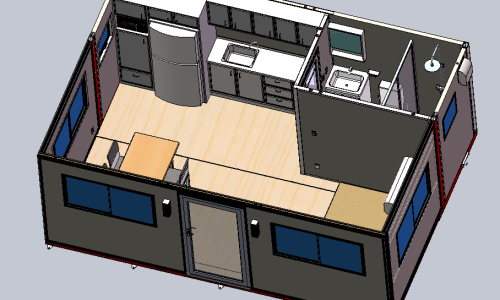
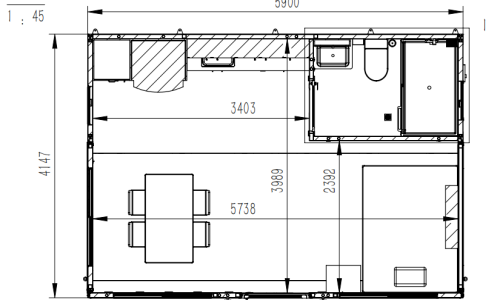


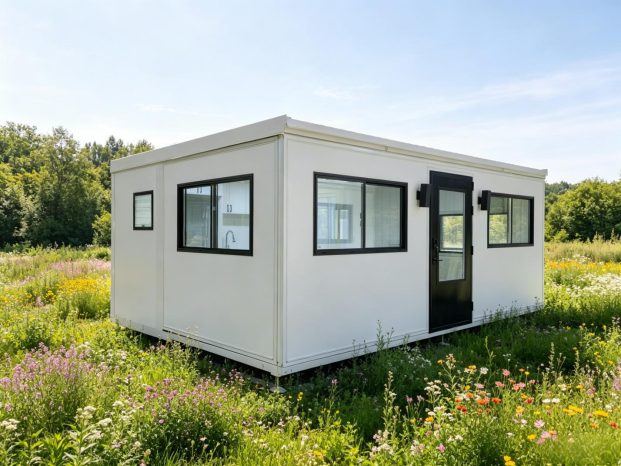
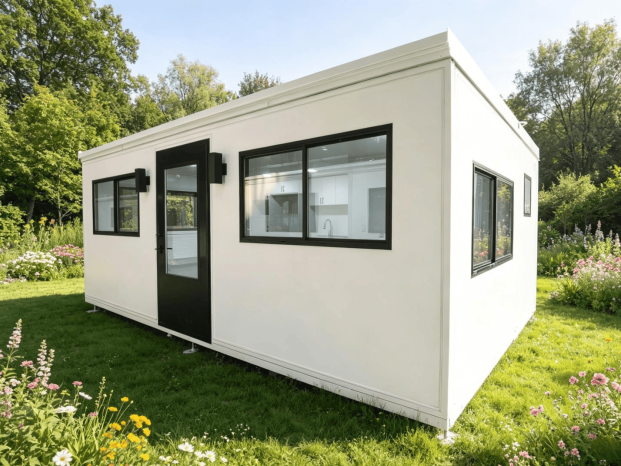
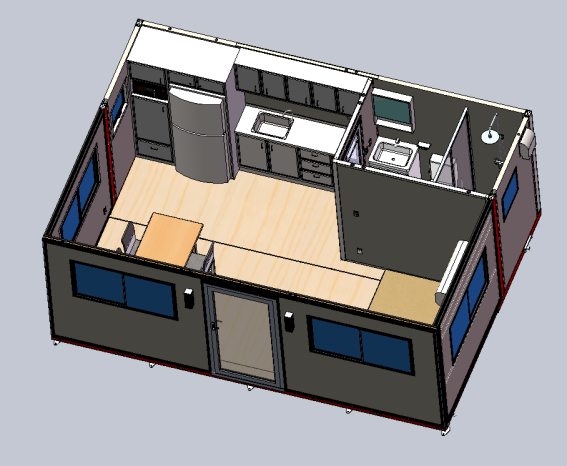
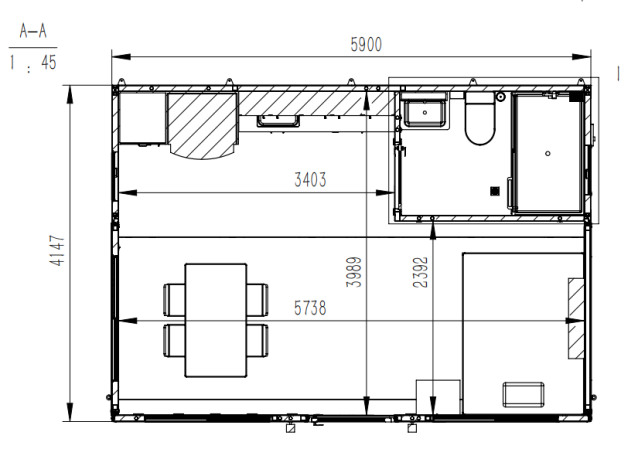


This one-bedroom, one-bathroom layout features a scientifically partitioned interior for high-quality living. The dry-wet separated bathroom with vanity ensures a dry, efficient space.
The kitchen area is composed of cabinet, a dedicated fridge cabinet, providing ample prep space and storage.
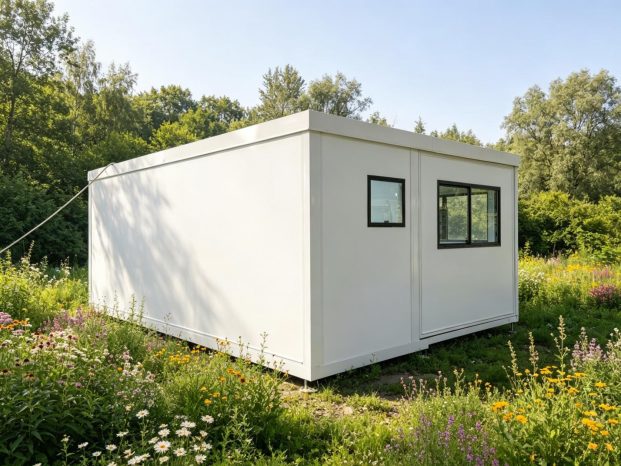
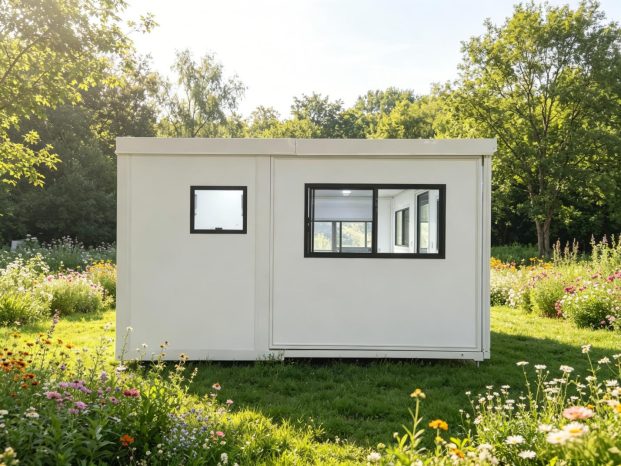
All furniture and utility lines are pre-installed at the factory. This configuration is ideal for long-term apartments, granny flats, or independent holiday cabins.
Please Note: Ongoing product development and structural compliance updates may result in slight differences between website imagery, showroom models, and the final manufactured product. All floor plans and internal dimensions displayed are indicative only.