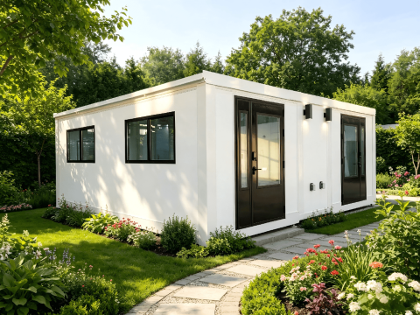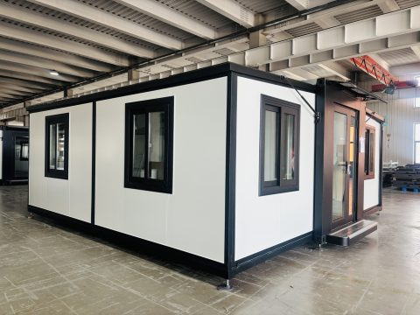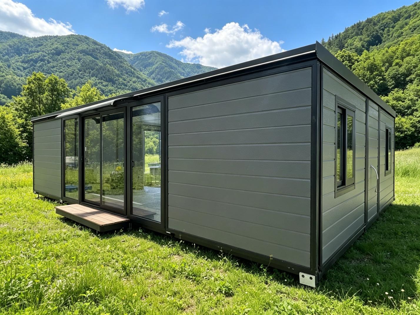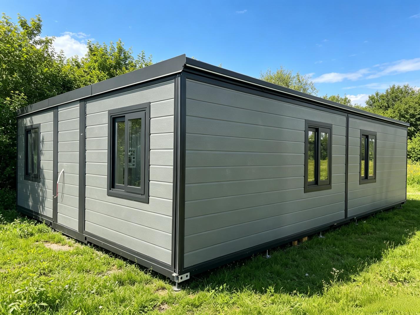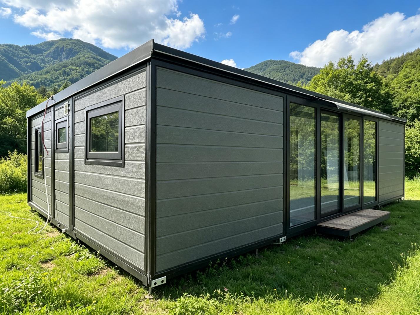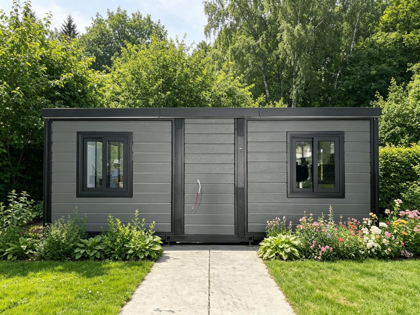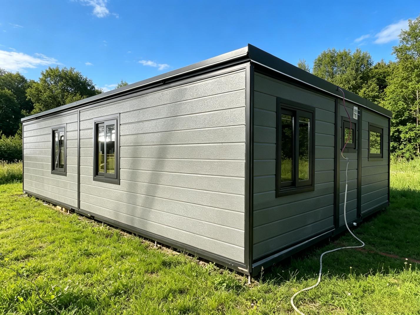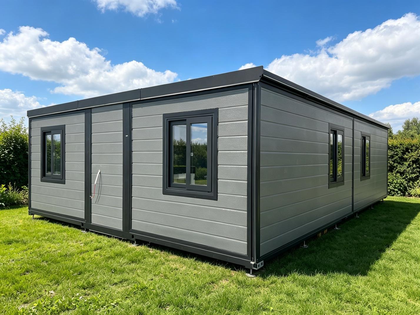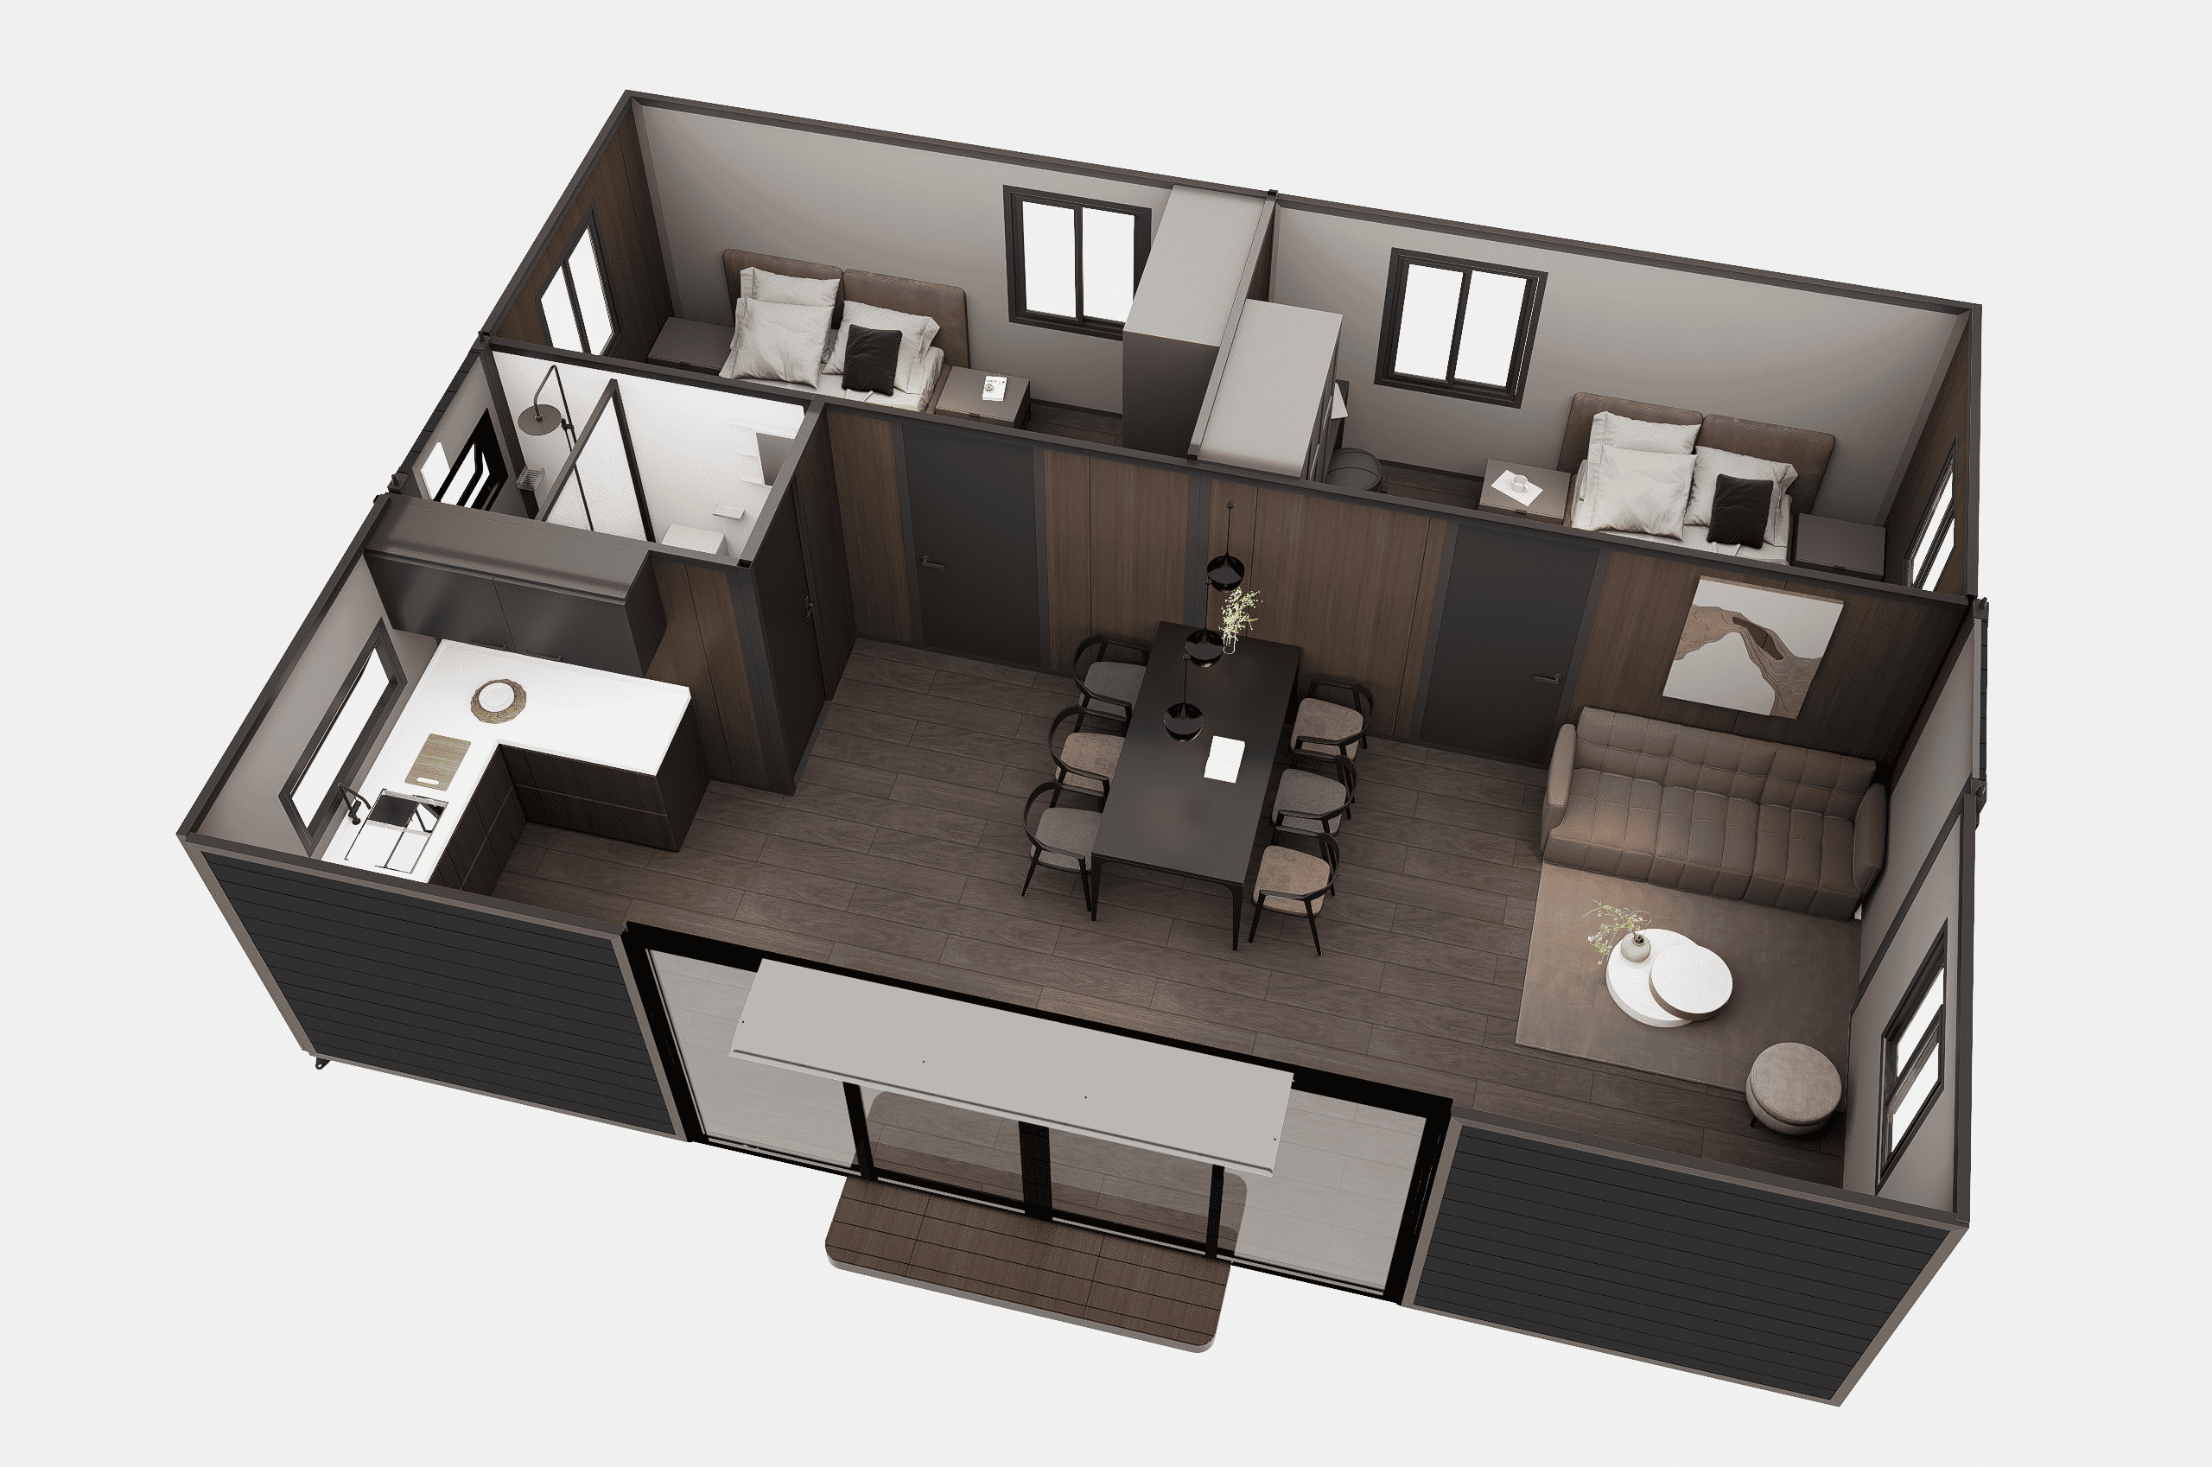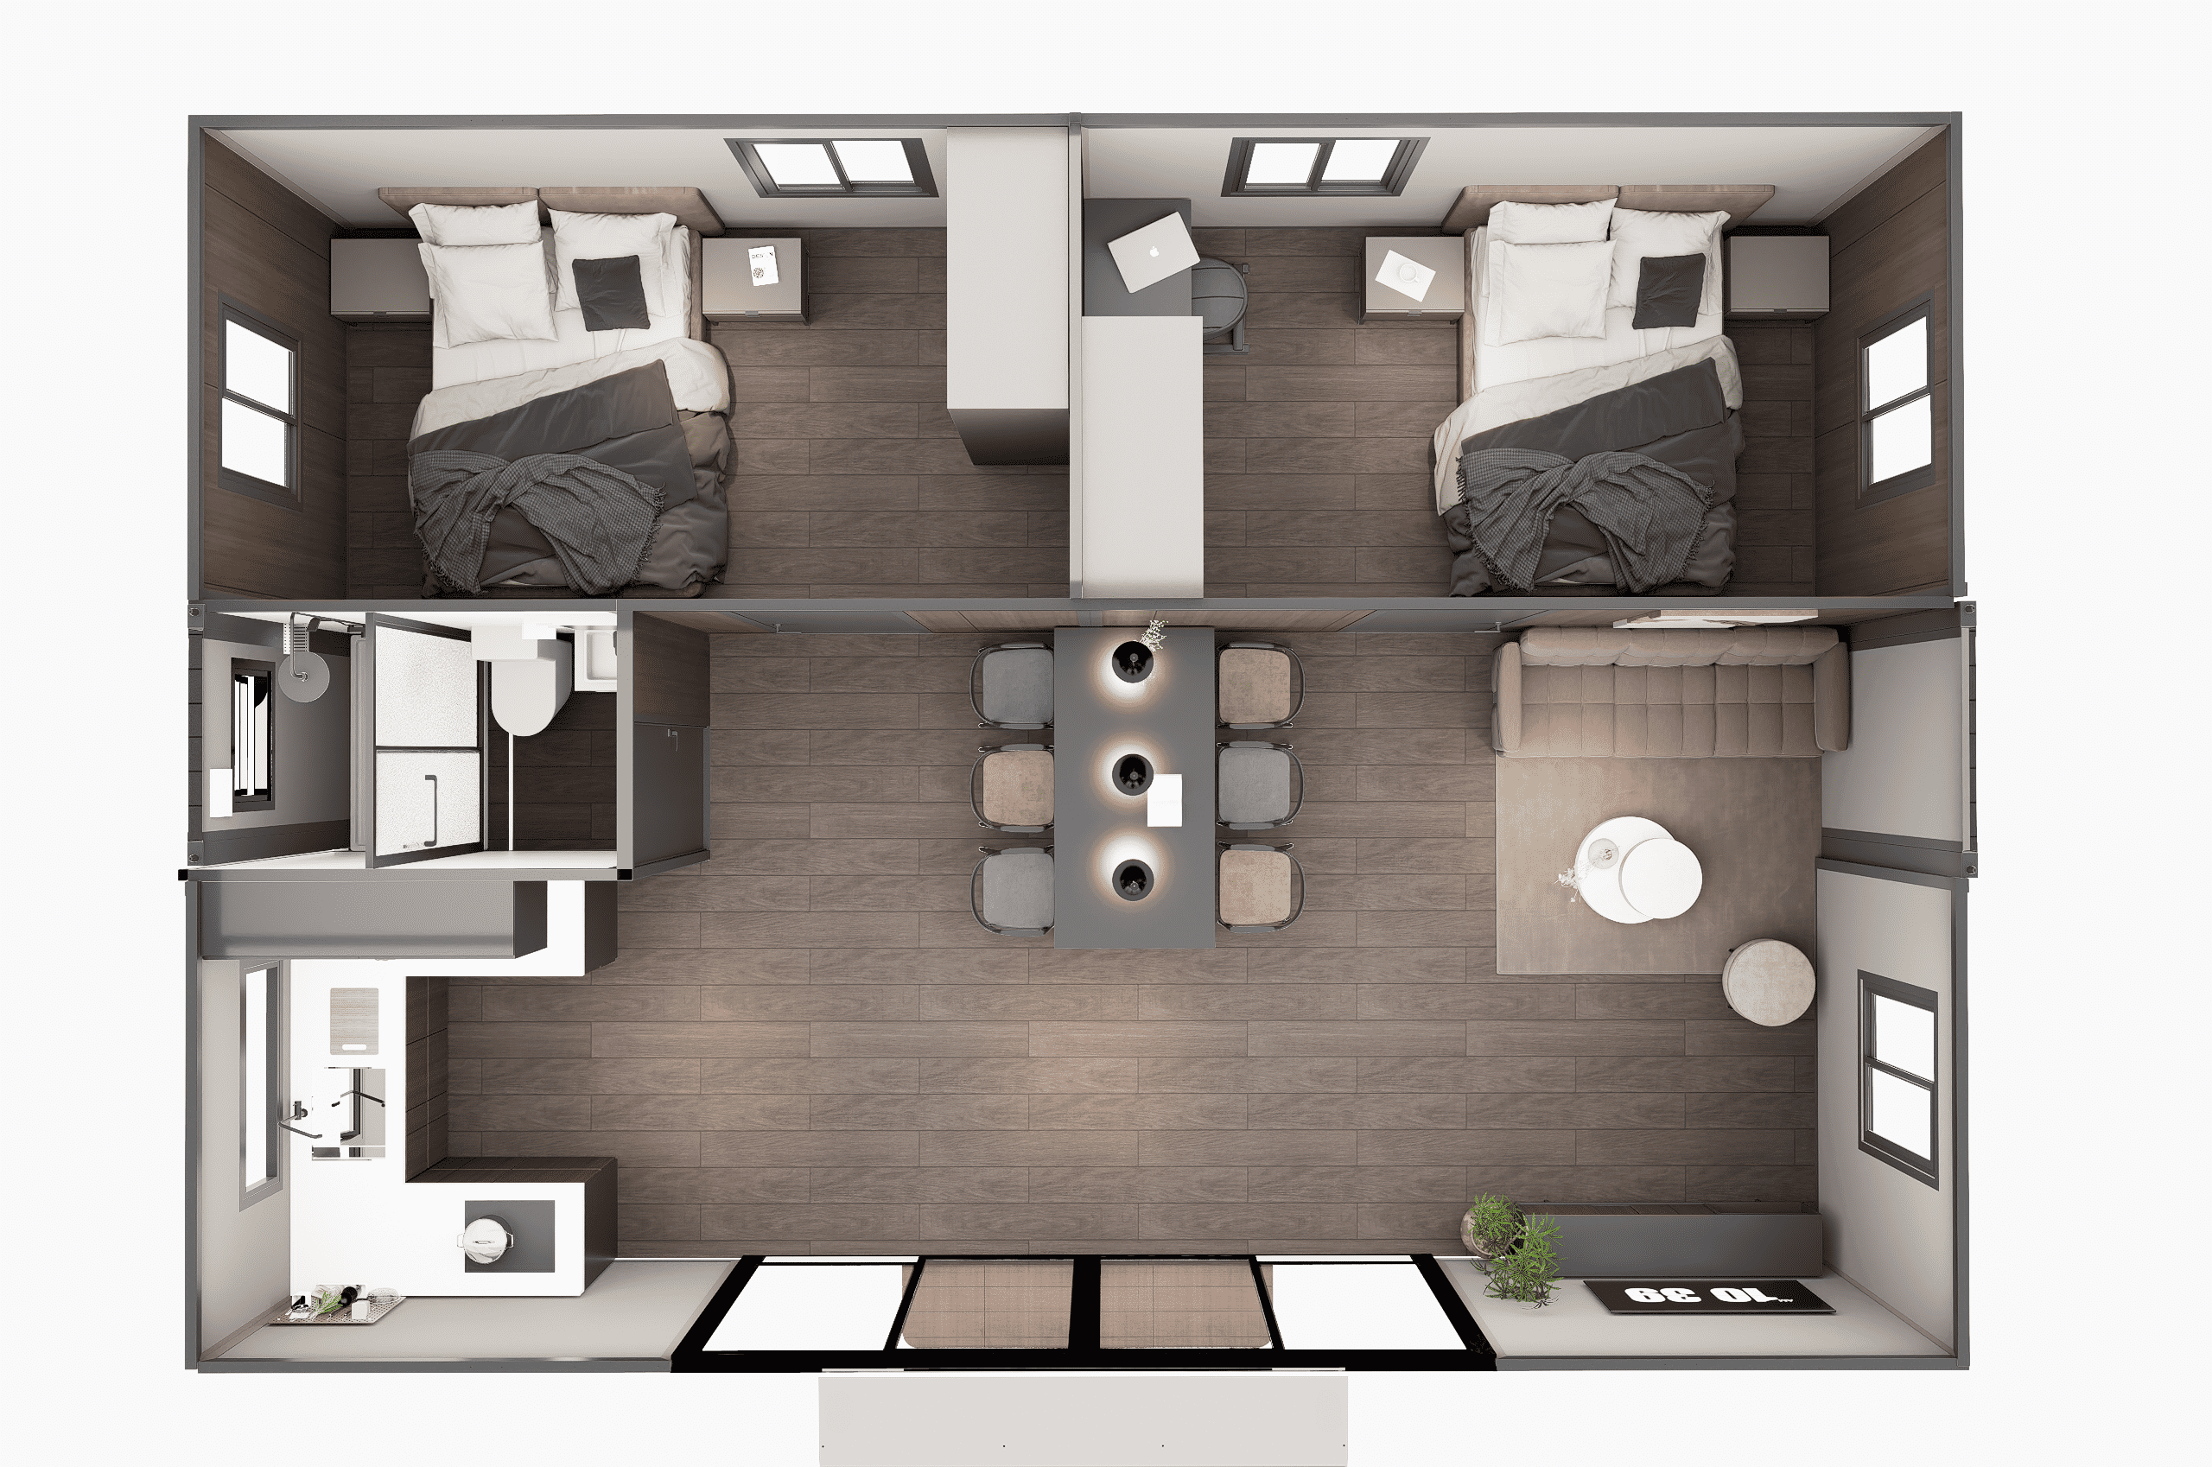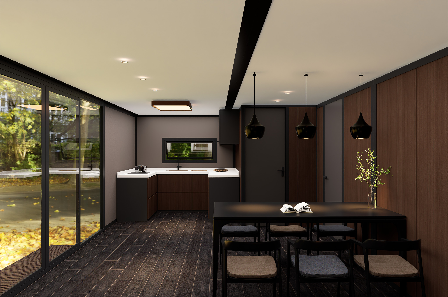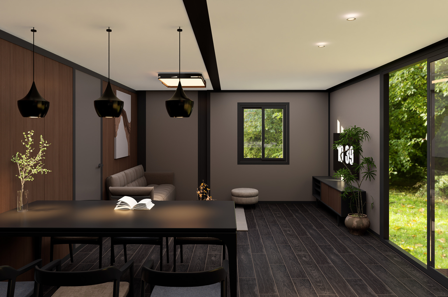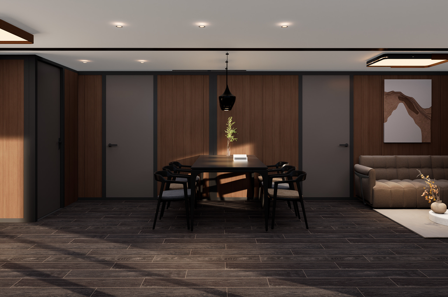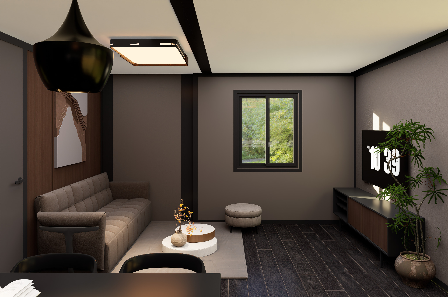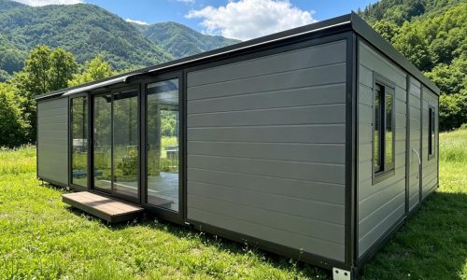
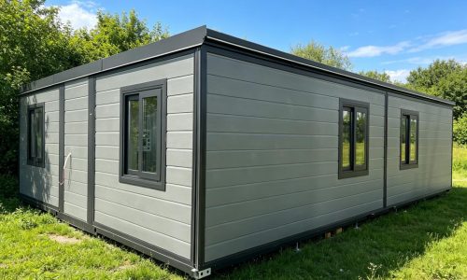
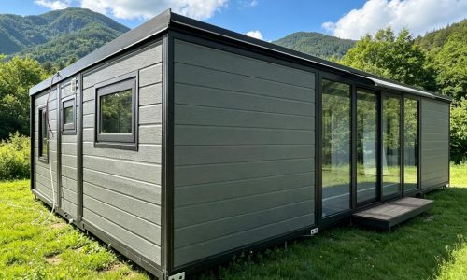
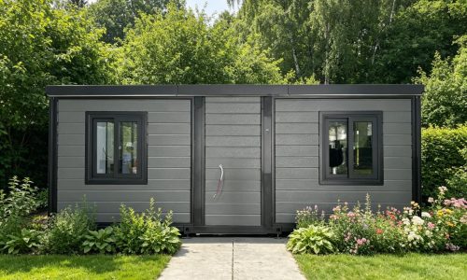

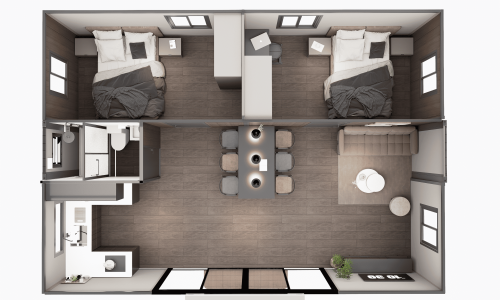

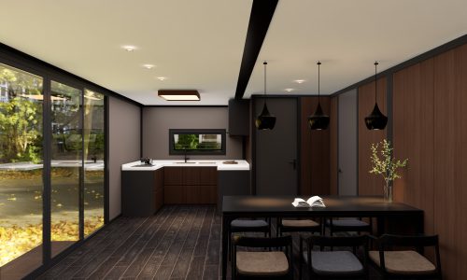
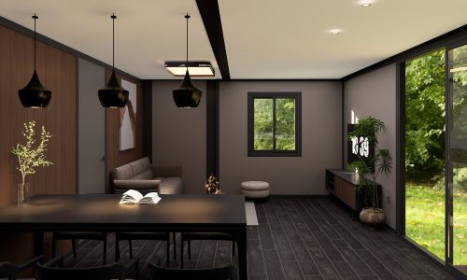

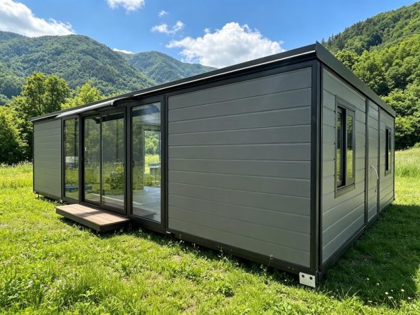
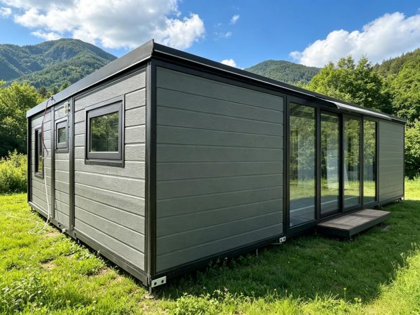
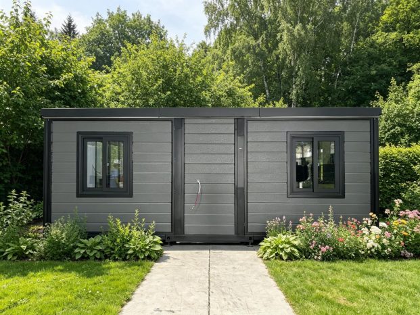
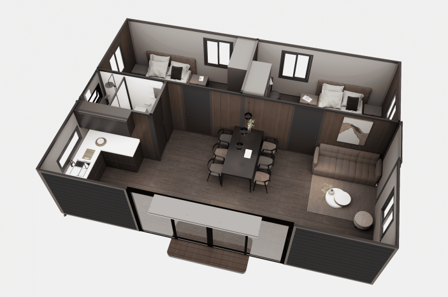
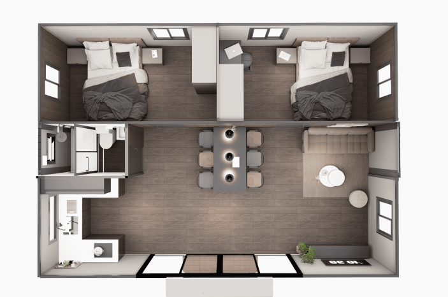
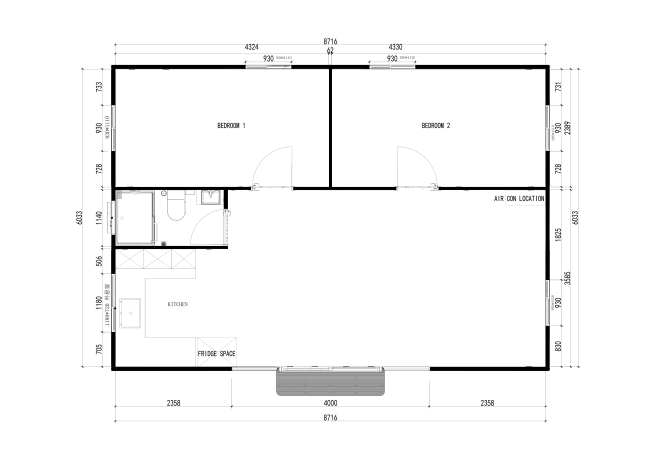
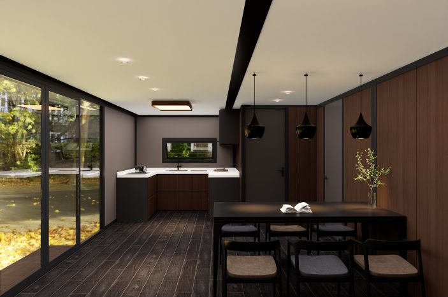
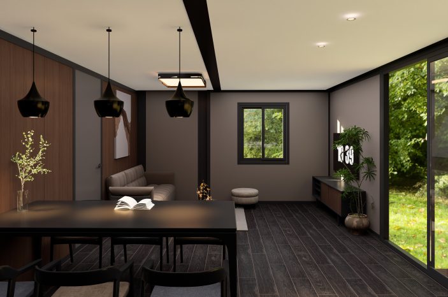
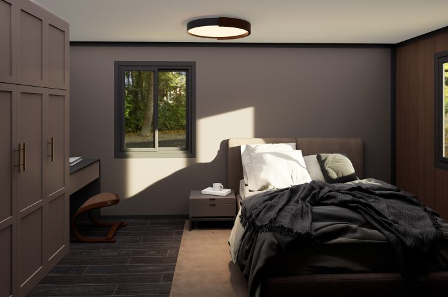
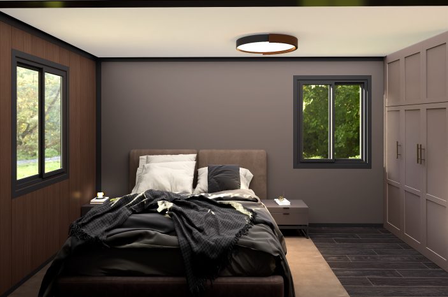


30ft Expander entrance features a 4-meter-wide floor-to-ceiling window and sliding glass doors.creating a bright and welcoming atmosphere.
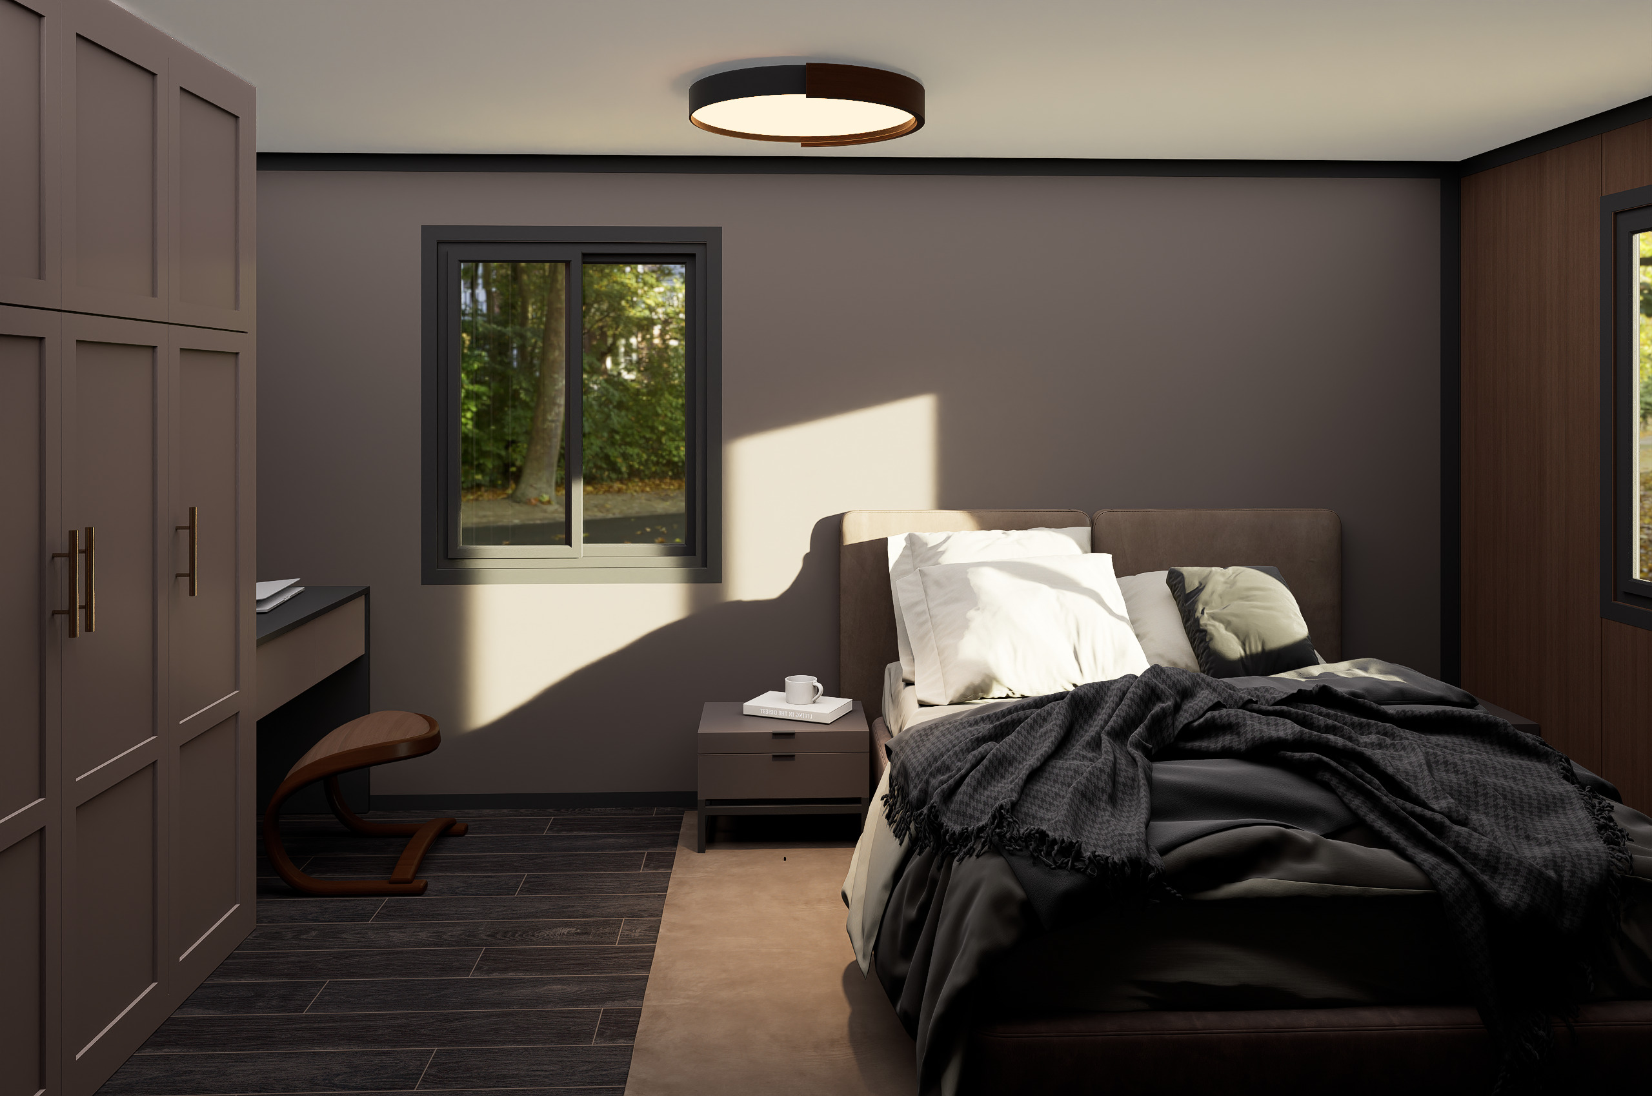
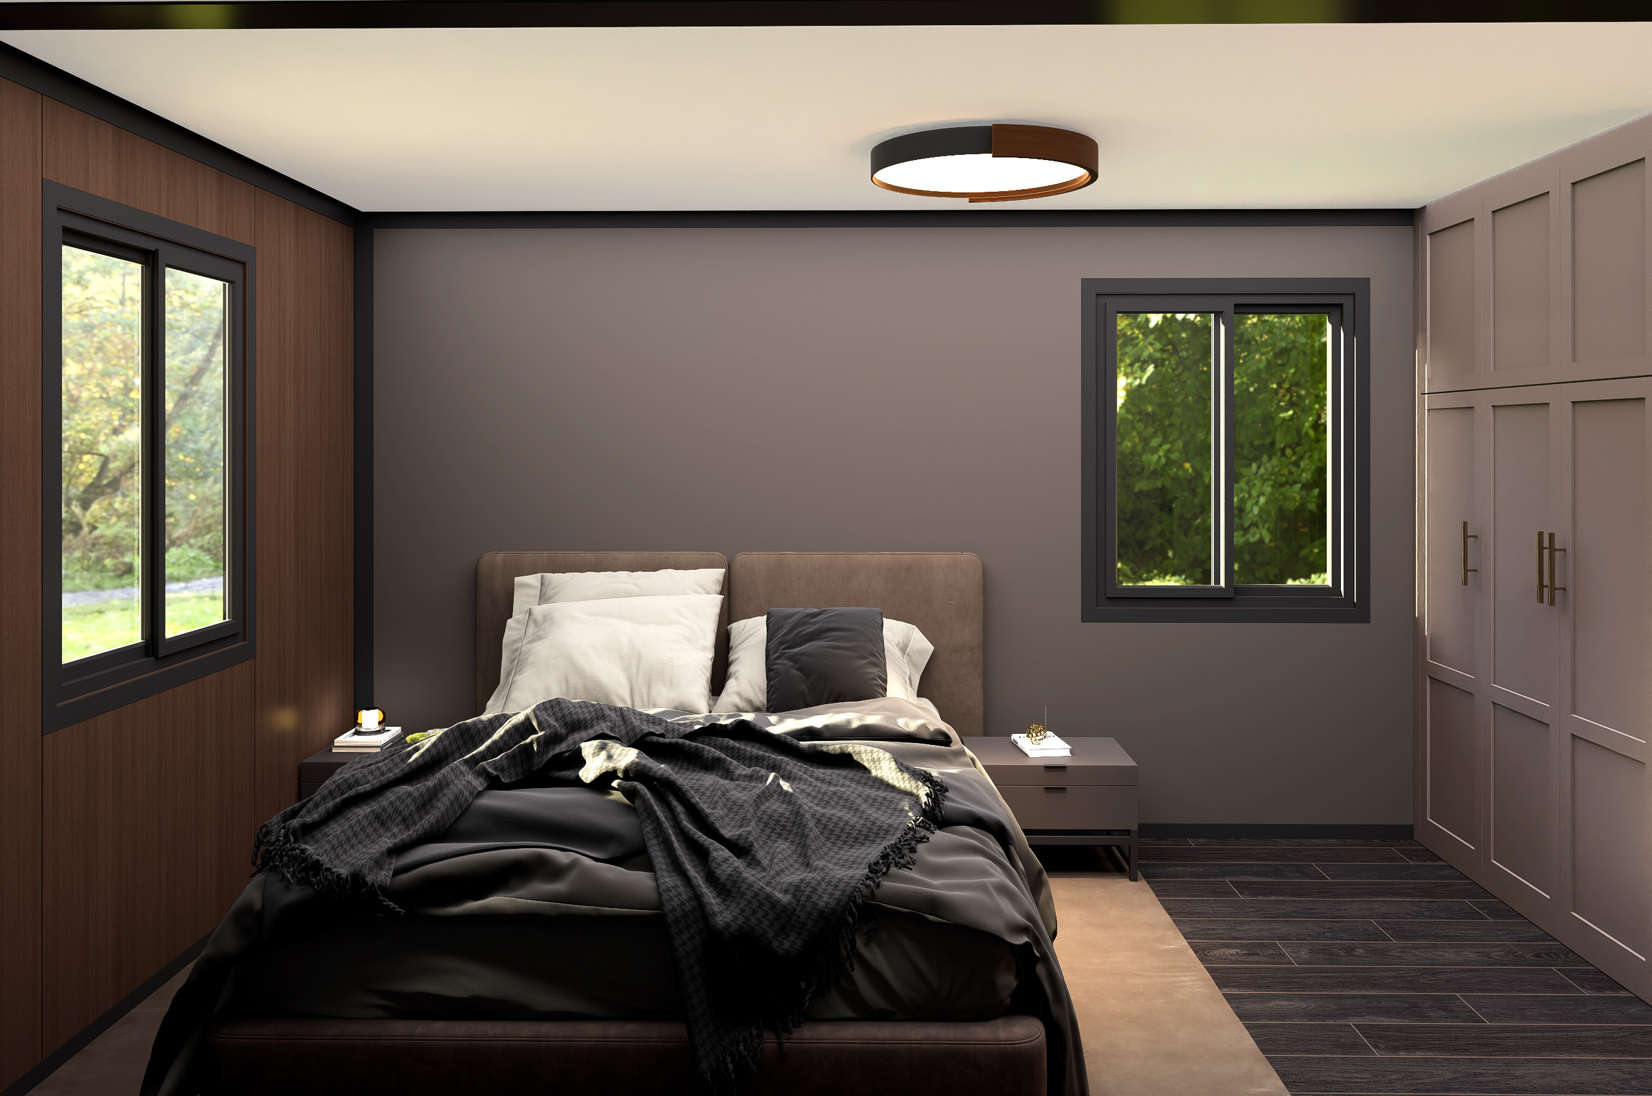
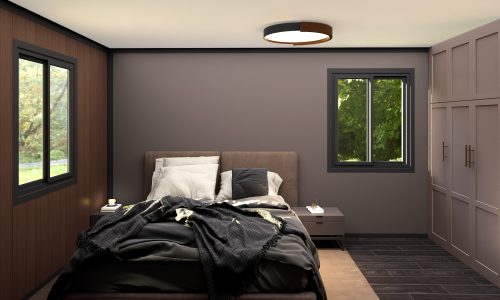
U-shaped kitchens offer you ample kitchen and storage space.Offering two distinct sleeping quarters. It’s the ultimate solution for holiday park cabins, rural worker housing, or large family overflow.
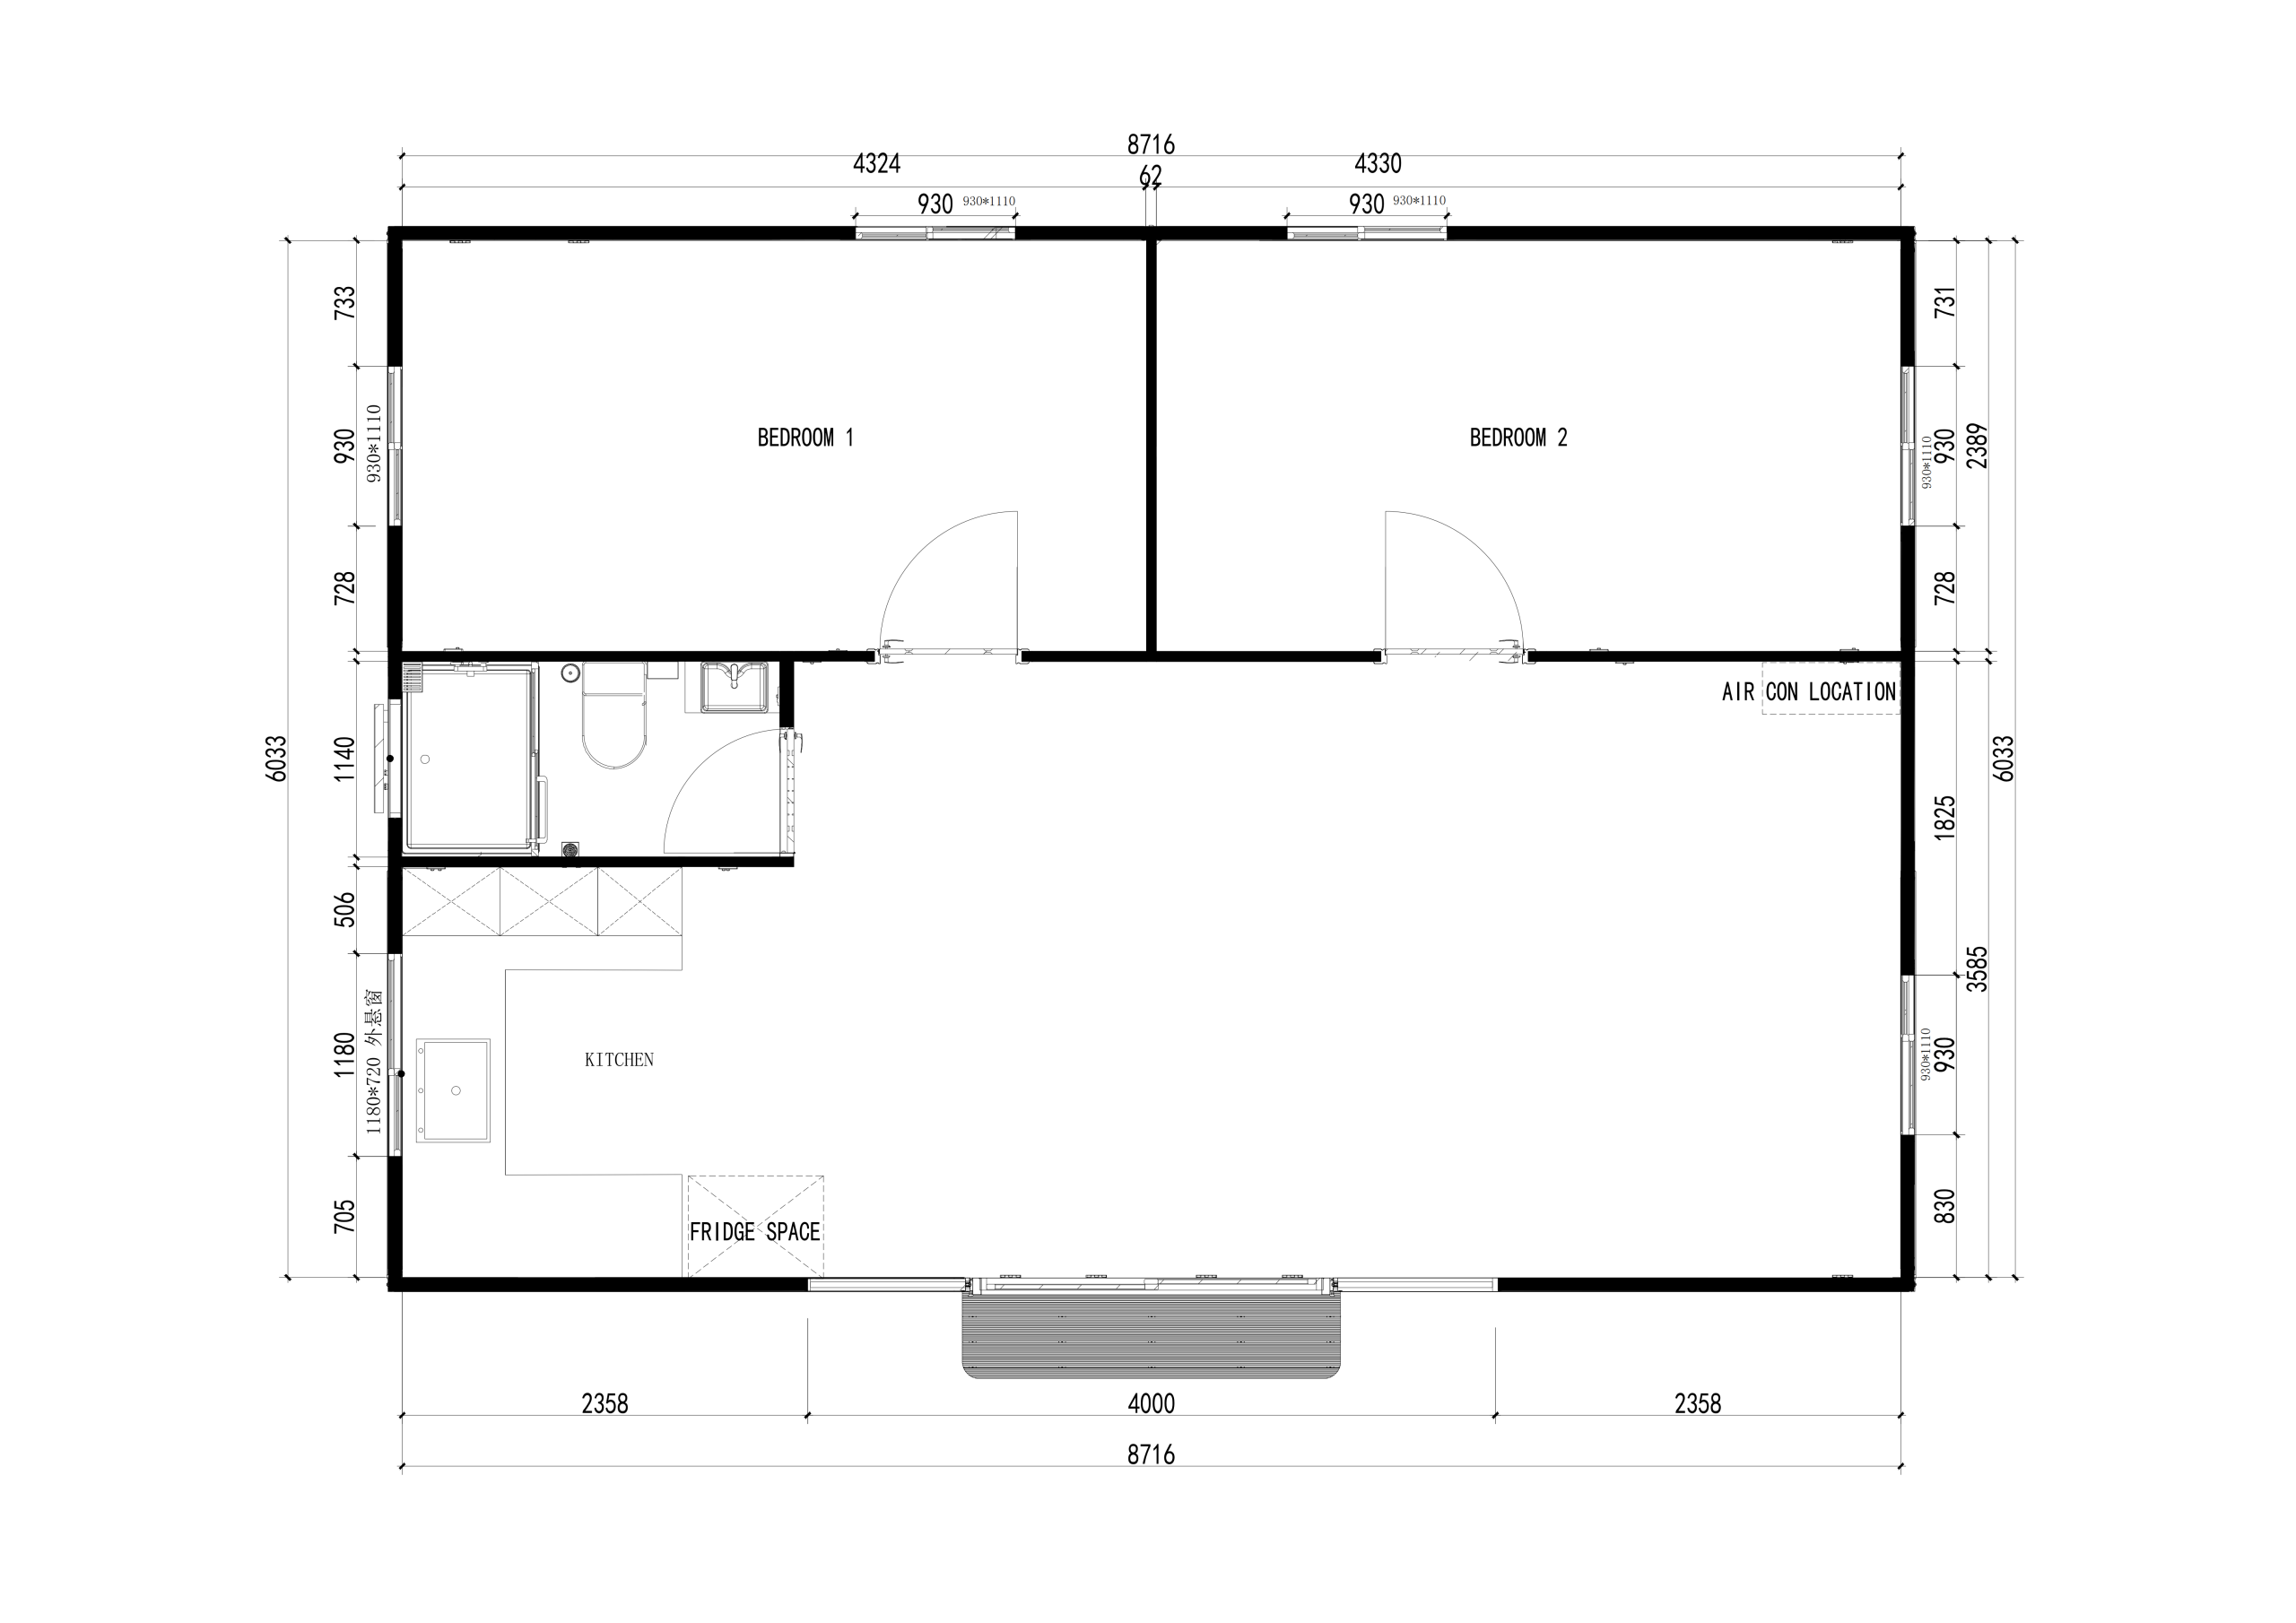
Two bedrooms, U-shaped kitchen, and full bathroom to keep everyone comfortable without compromising on a modern aesthetic. Delivered flat-packed and expands into a spacious dwelling.
Key Features at a Glance
- Compact & foldable – L8.94m*W2.21m*H2.54m for easy transport.
- Living space – 2 bedrooms, kitchen, bathroom.
- Well-insulated – double-glazed windows & fire-resistant panels.
- Move-in ready – pre-installed kitchen & utilities..
- Versatile – home, guest house, office, or studio.
- Durable & supported – built to last with warranty.
Product Description
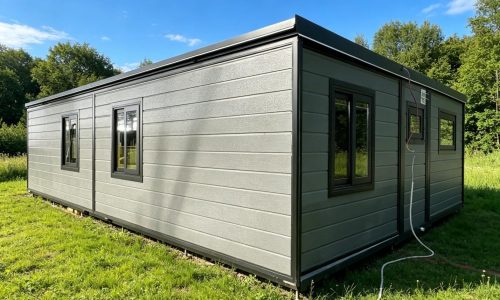
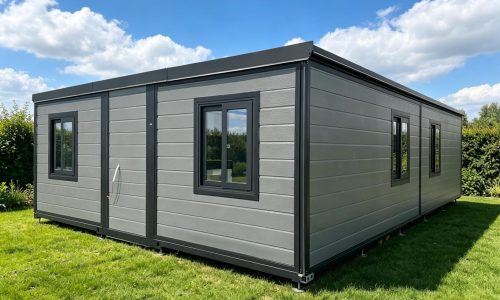
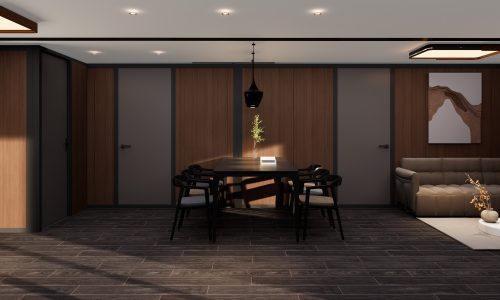
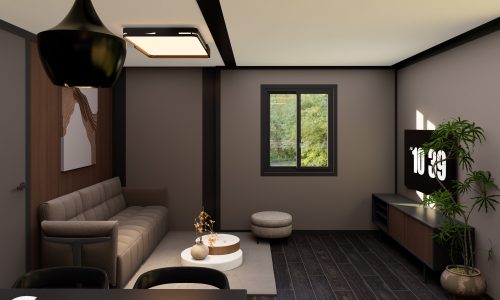
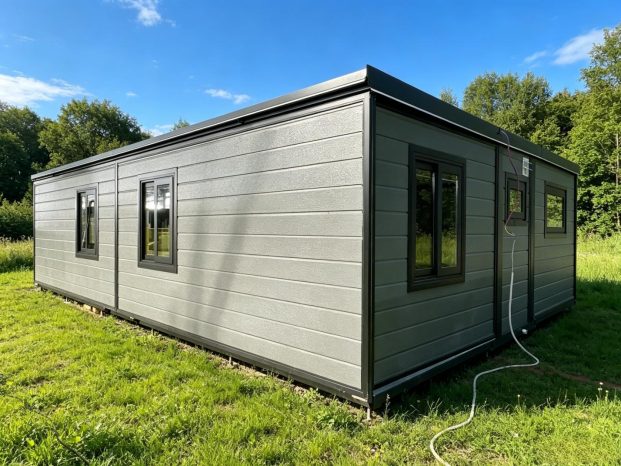
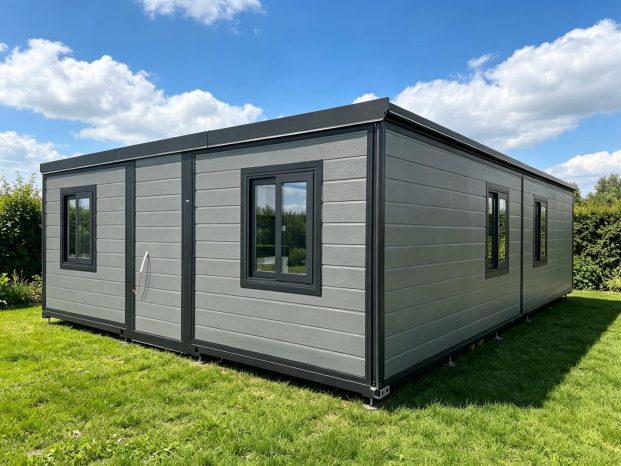
Discover smart, compact living with this foldable container home designed for flexibility, style and convenience. At ~56 m², it features two bedrooms, an open‑plan kitchen and a full bathroom. With a folded footprint of just 2.2 m × 8.94 m, it’s engineered to be transported and positioned easily.
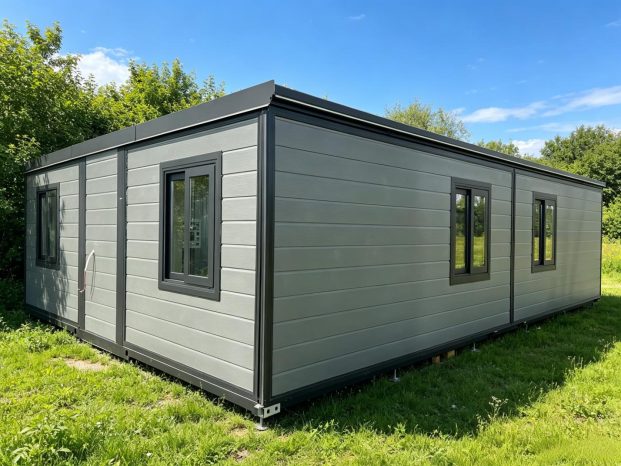
Constructed with double‑glazed windows, fire‑resistant EPS walls, and a heat‑insulating roof system, it offers durability, comfort and efficient temperature control.
Pre‑installed kitchen cabinets and ready‑to‑connect water and electricity systems mean you can move‑in faster.
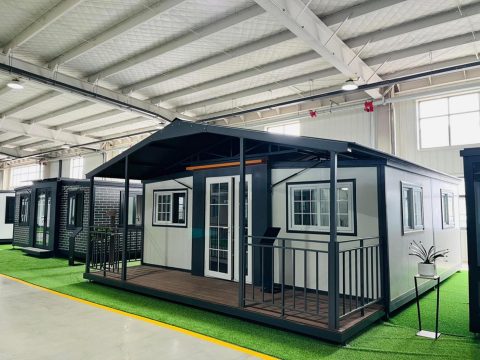
With customisable front‑door canopies and terrace options, the home blends modern aesthetics with practical adaptability, perfect for residential use, guest accommodation, off‑grid retreats or creative office spaces.
Affordable, efficient and built for flexibility, this is compact living re‑imagined.
Delivery & Installation
Each 30FT Container Home – 2 Bed with Terrace is delivered in its folded form for efficient transport and minimal site disruption. On-site unfolding and setup typically take 1–2 days. The delivery timeframe is approximately 2–3 months, including factory build and freight.
Utilities
Power, Water & Connectivity
- Ready for water and electrical connection.
- Compatible with off-grid solar systems. We do not offer this as a option.
- No HVAC included, compatible with split or portable systems.
- Licensed trades required for all installations.
Optional Upgrades
Customise Your Space
- Kitchen cabinet sets with sink & appliances
- Partition walls to create separate rooms
- Built-in storage or wardrobe units
- Optional cladding & finish upgrades
Warranty & Support
- 3 years – external structure & weatherproofing
- 1 year – internal fittings & fixtures
- Returns – not accepted after production commencement
- After-sales support – full support provided for manufacturing defects