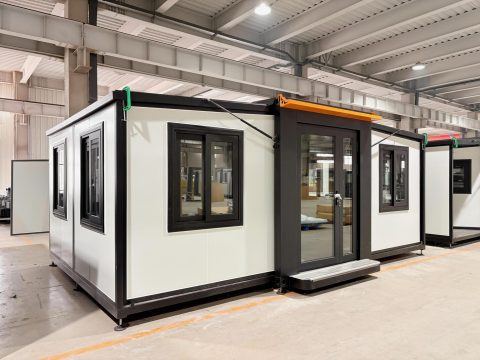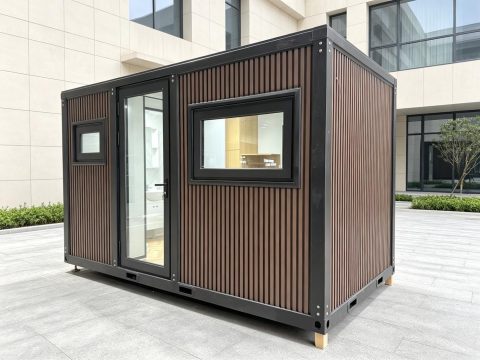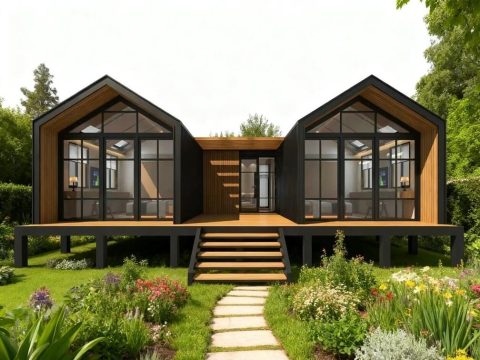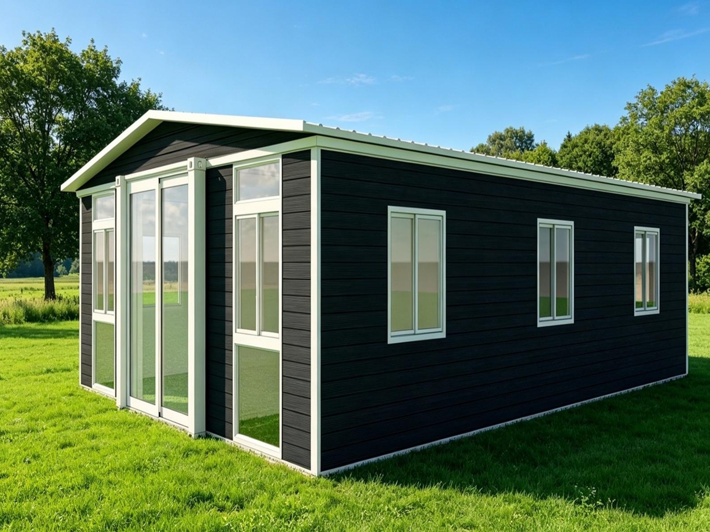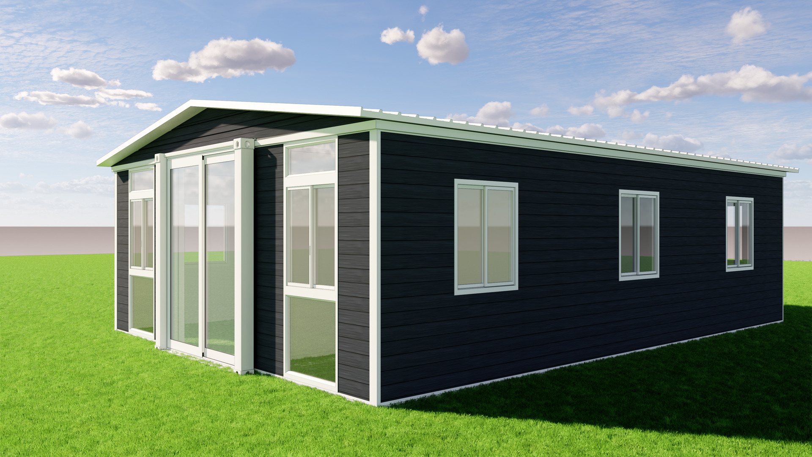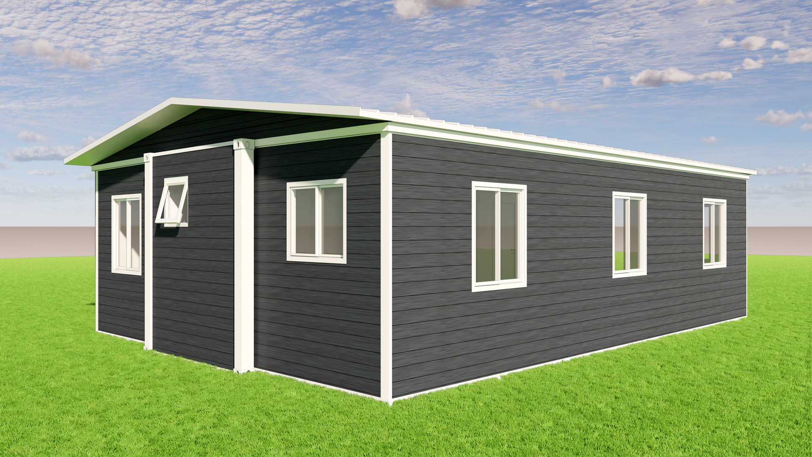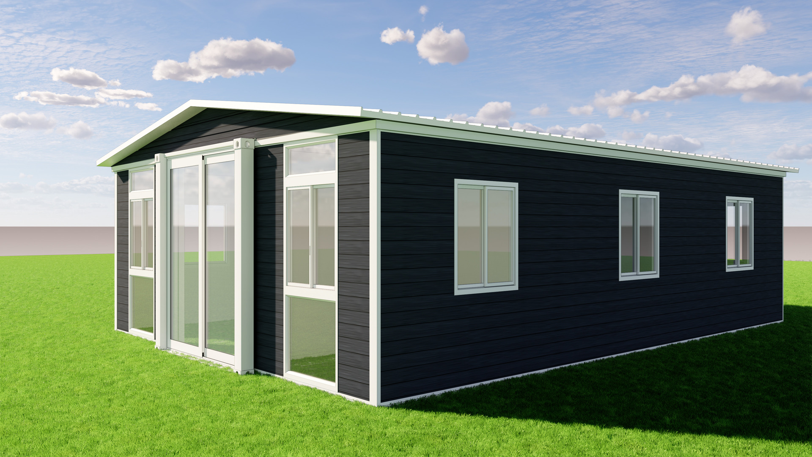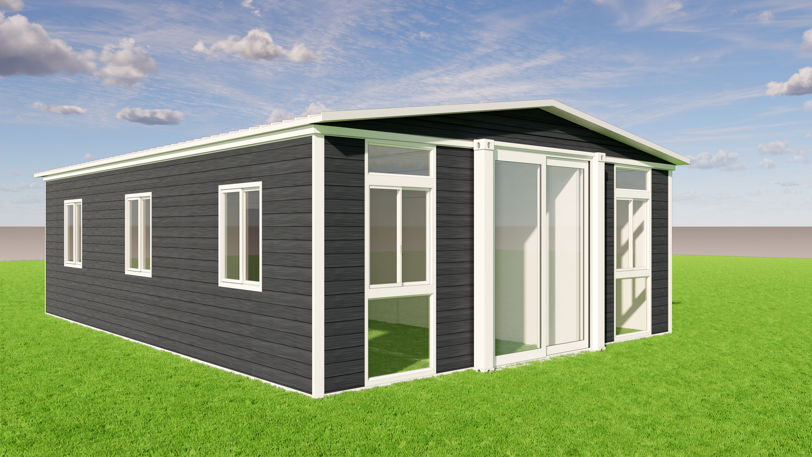
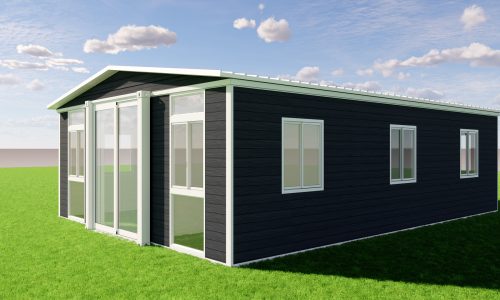
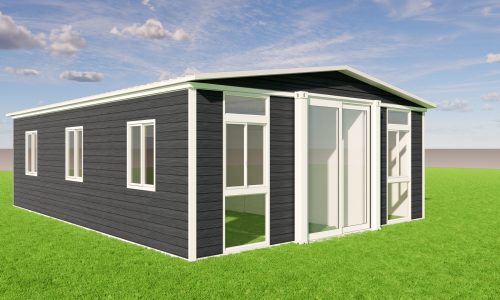
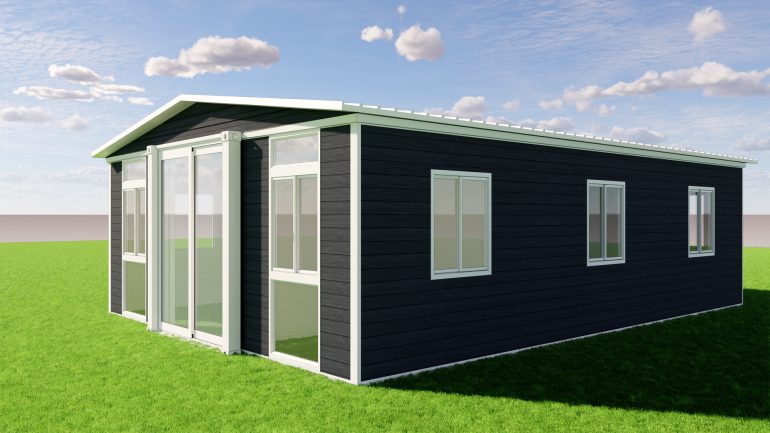
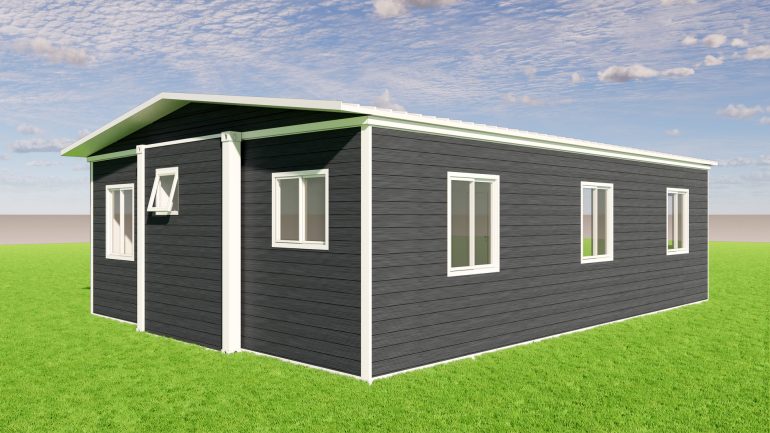
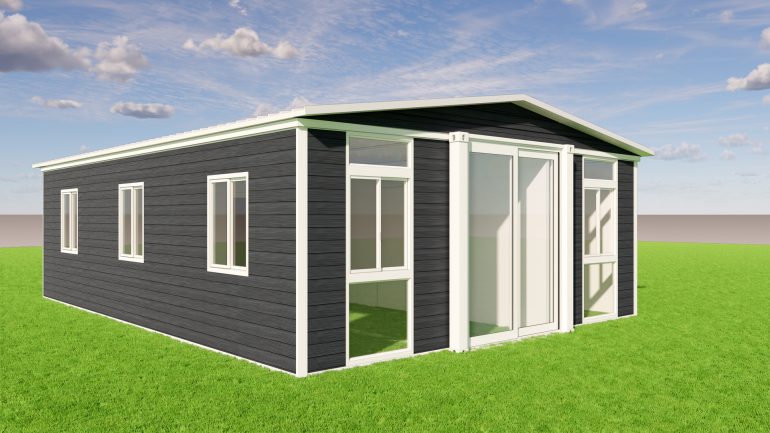
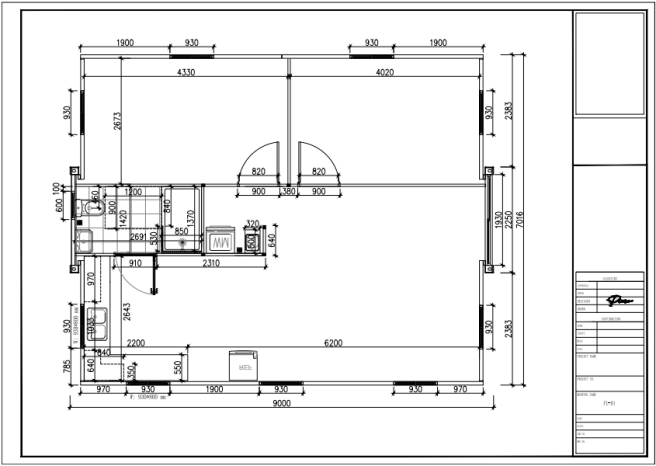
30ft Class 1a MICRO House – 2 Bedroom
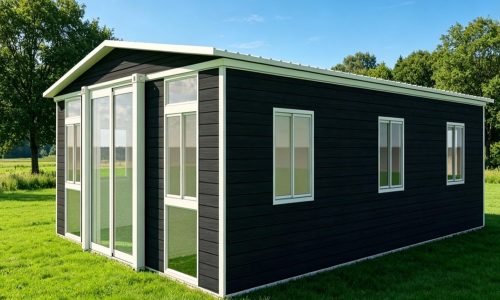
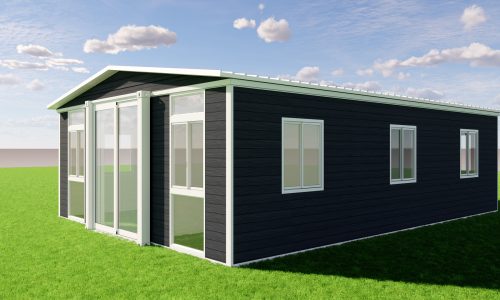
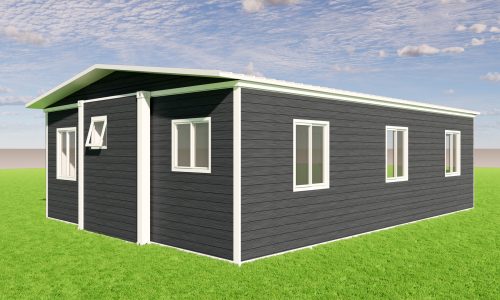
The 30ft Class 1a MICRO House (2 Bedroom) is thoughtfully designed to support modern living, offering flexibility, comfort, and full regulatory compliance.
Manufactured to a certifiable standard in accordance with the National Construction Code (NCC) and all relevant provisions of the Building Code of Australia (BCA), each home meets strict national benchmarks for structural integrity, safety, and habitability.
We invite you to review the details below to better understand the features, specifications, and certification pathway associated with our Class 1a MICRO House.
Overview
The Class 1a MICRO House is a fully self-contained, certifiable dwelling designed and manufactured to comply with the NCC and BCA. It is suitable for permanent residential use, subject to site approval.
Each home includes:
* Standard warranties
* Site-specific footing design documentation
* Relevant building certification documentation (see below)
* A comprehensive installation guide
All homes are delivered in a packed-down format, ready for on-site installation by either:
* A licensed builder; or
* An owner-builder holding a valid Owner-Builder Permit
Certification & Approvals
We provide a documentation and certification facilitation service through our experienced team of assessors and certifiers to assist in obtaining the necessary approvals. Fees for this service will be discussed with you.
Please note that additional reports, assessments, and approvals—beyond our standard documentation—may be required depending on:
* Site-specific conditions
* Local council requirements
* Planning overlays
These additional requirements remain the responsibility of the purchaser where applicable.
Preliminary Site Assessment Service – $1,000
To assist in understanding potential requirements and costs, we offer a Preliminary Site Assessment Service.
This service includes:
* An initial review of your site
* Identification of site-specific constraints, overlays, and access considerations
* Assessment of potential approval pathways
Following the assessment, we provide guidance on:
* Likely required reports and approvals
* Potential site constraints
* Estimated consultant and certification costs
* Recommended next steps
All findings will be discussed with you prior to any purchase commitment.
Please note: This service is advisory only and does not guarantee final approval outcomes, as these are determined by local authorities and site-specific conditions.
Installation Requirements
The builder will be required to engage licensed on-site professionals, including but not limited to:
* A licensed plumber (water and sewer connections)
* A licensed electrician (power connection and certification)
Installation must be carried out by:
* A licensed builder; or
* An owner-builder with a valid permit (where permitted by law)
Client Responsibilities
You are responsible for arranging:
* Site preparation and access
* Service connections
* On-site inspections
* Council inspections (where required)
* Any additional site-specific compliance requirements
Next Steps
We recommend speaking with our sales team, who can guide you through:
* Site suitability
* Approval pathways
* Certification requirements
* Order process
* Installation steps
* Pathway to final occupancy
Important Notice
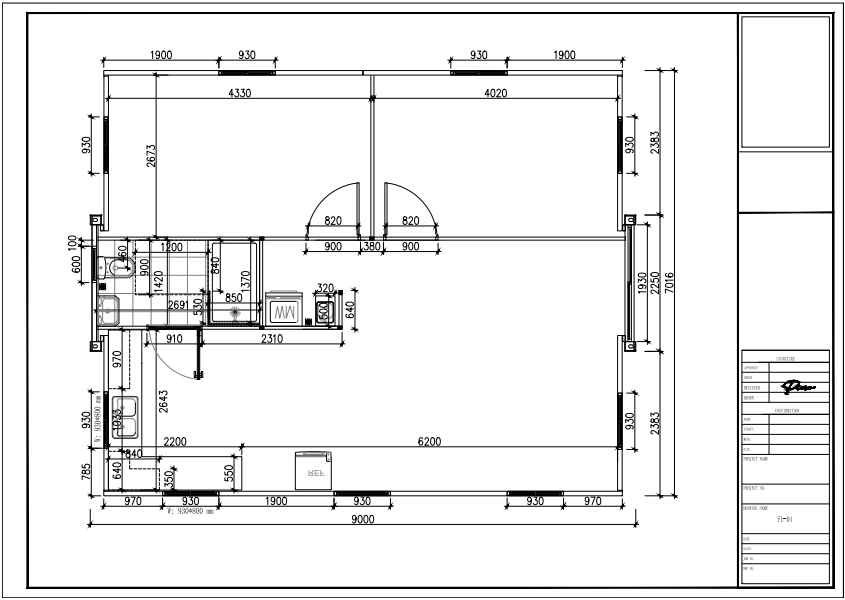
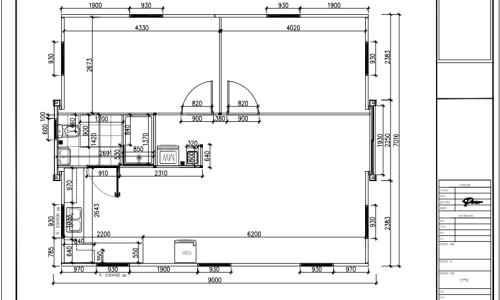
Internal dimensions shown on showroom models and floor plans are indicative only and may be subject to minor variations due to ongoing manufacturing updates, engineering adjustments, and structural requirements.
Final internal dimensions will be confirmed in your issued factory plans, which are provided following receipt of the required deposit.