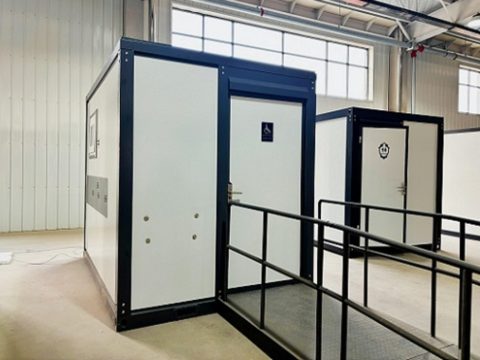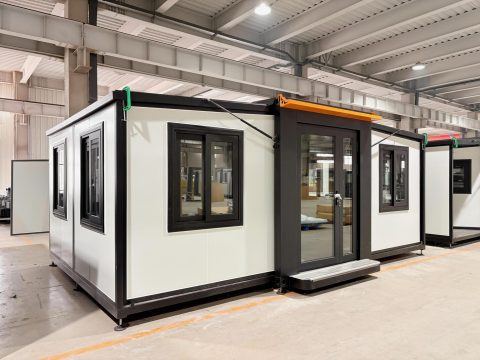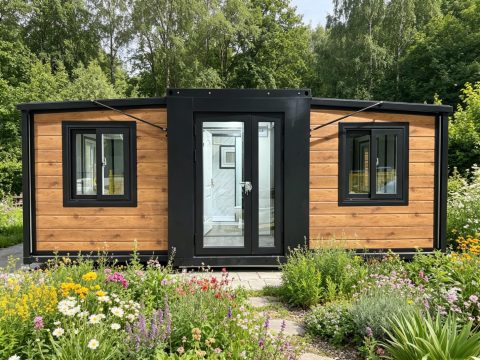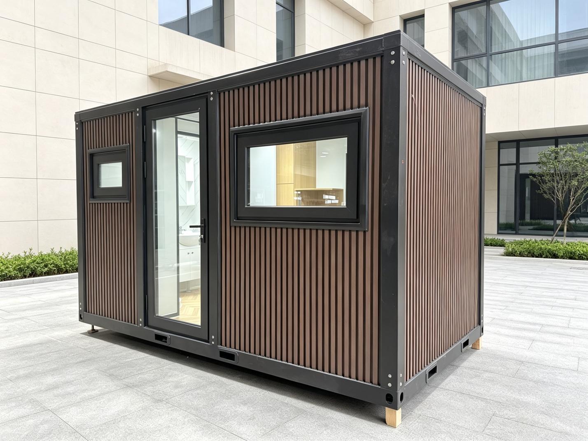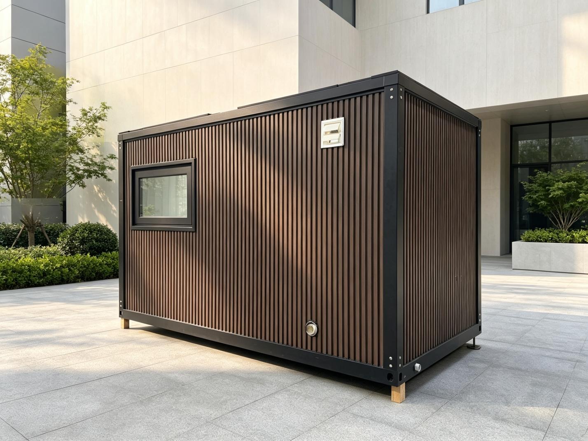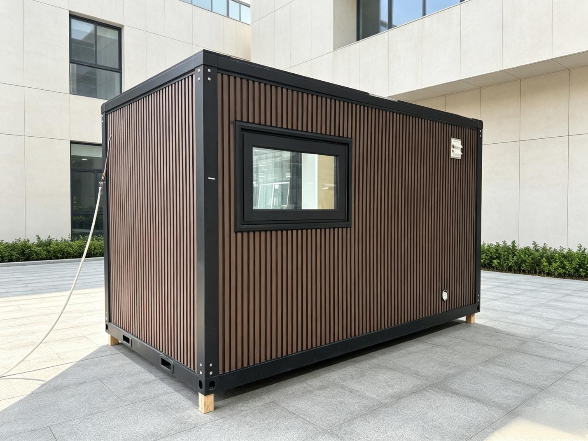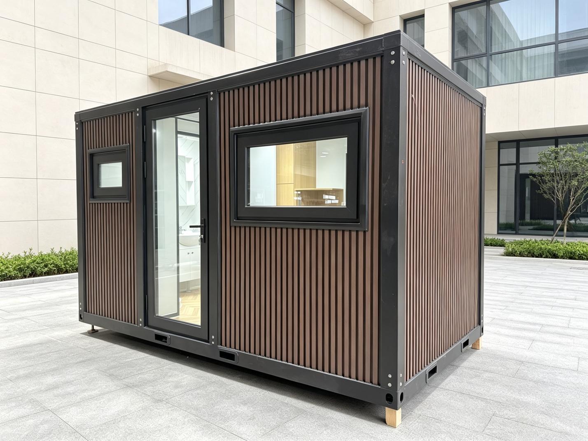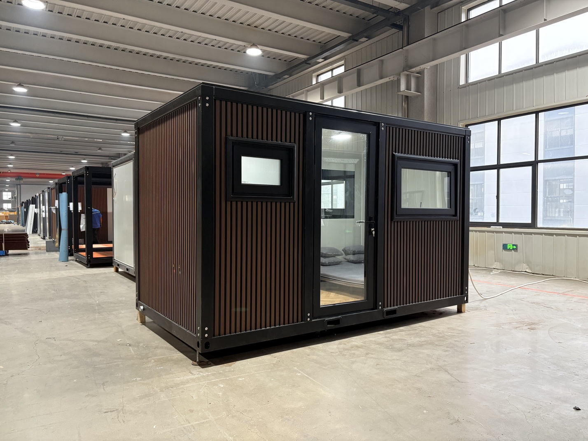


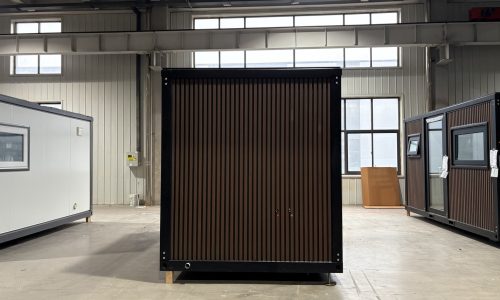
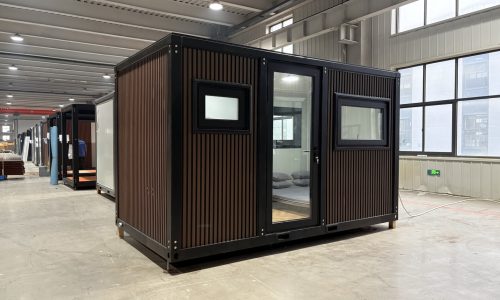

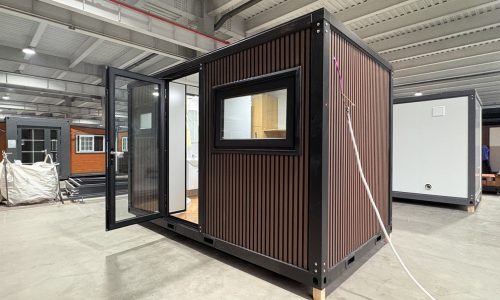
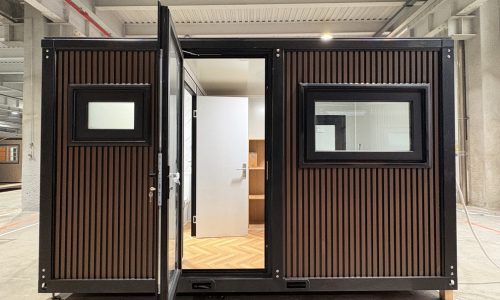
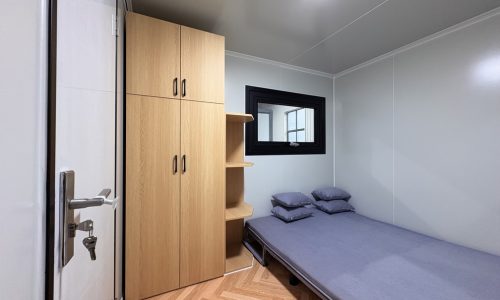

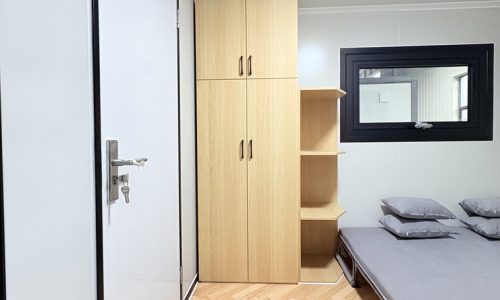








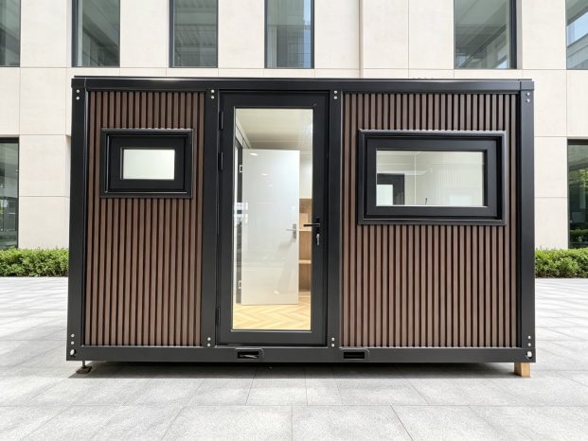
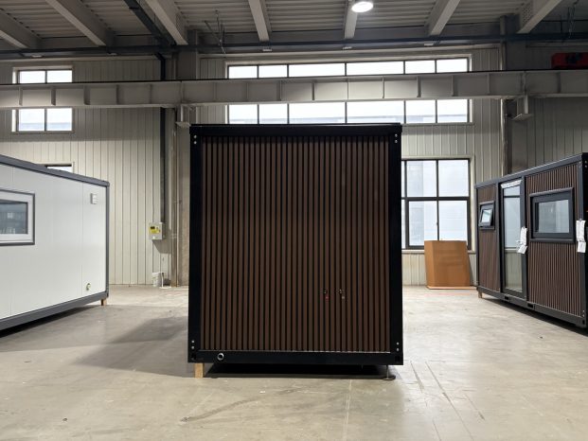


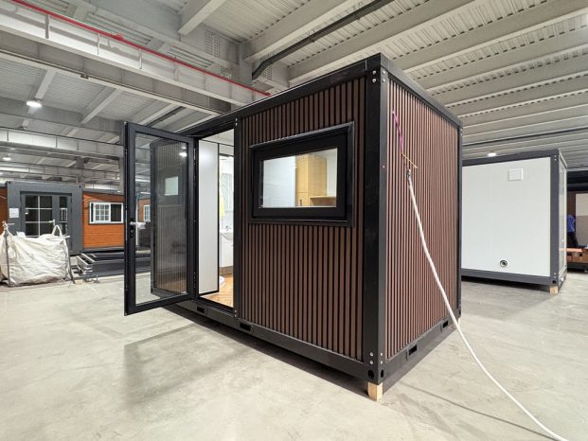


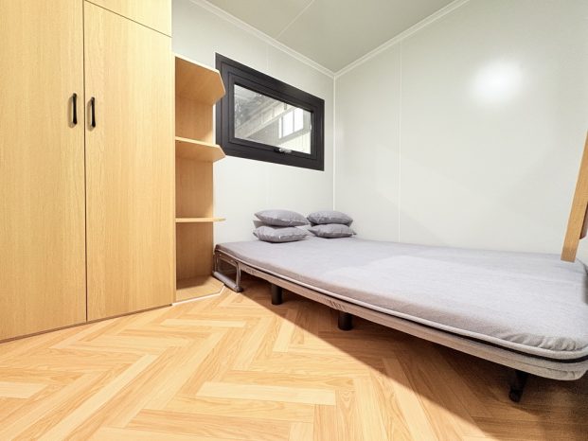



Key Features at a Glance
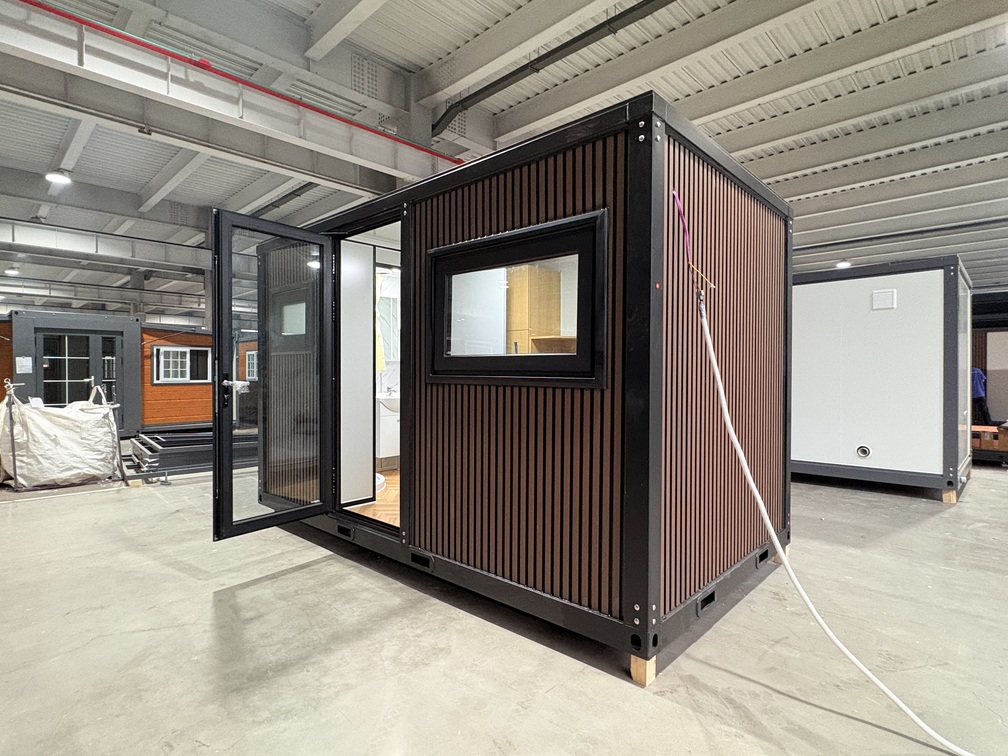
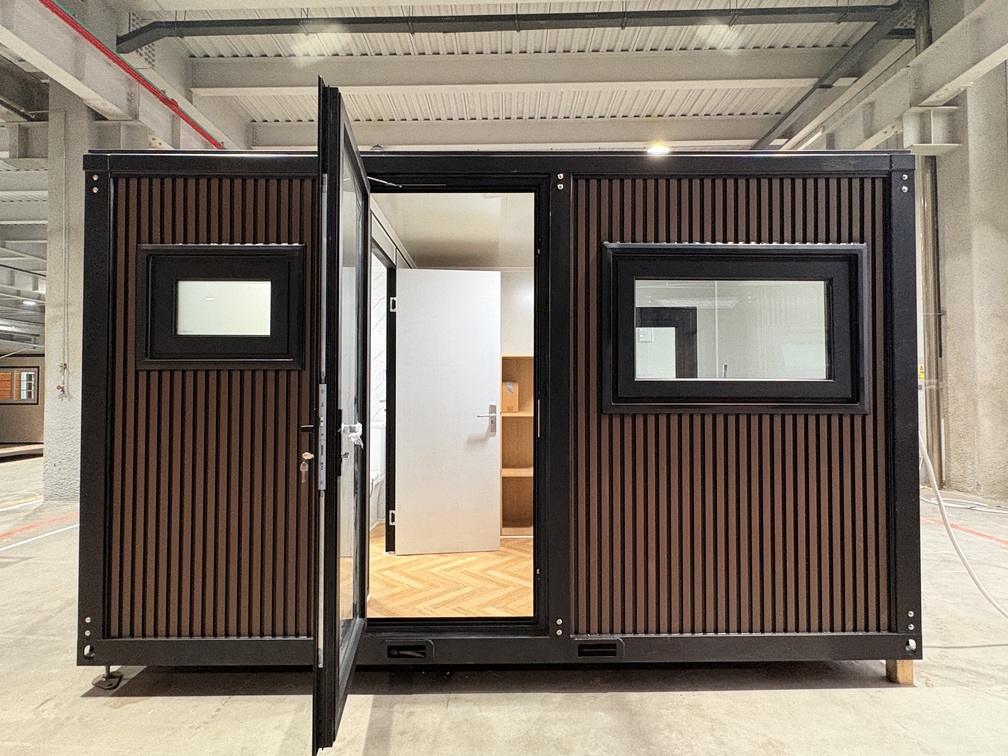
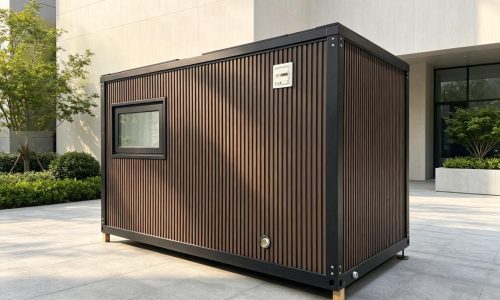
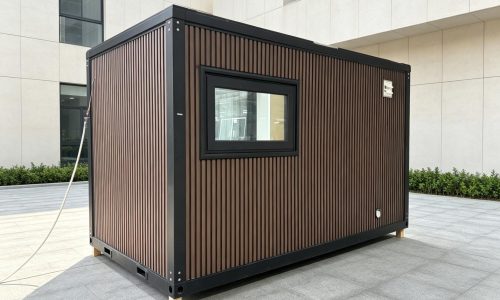
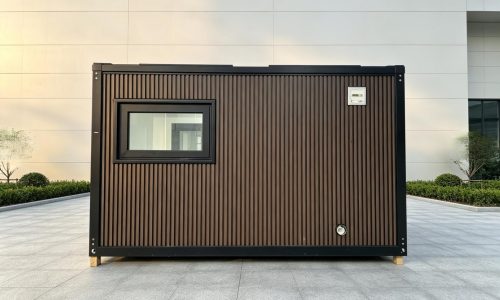
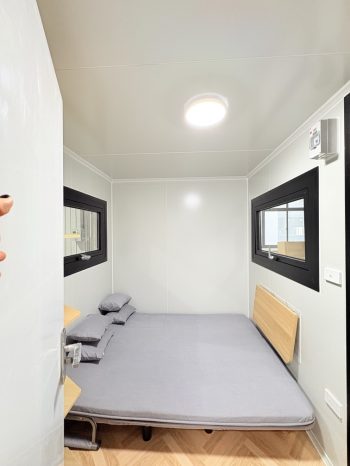
- Steel structure with flame-retardant panels
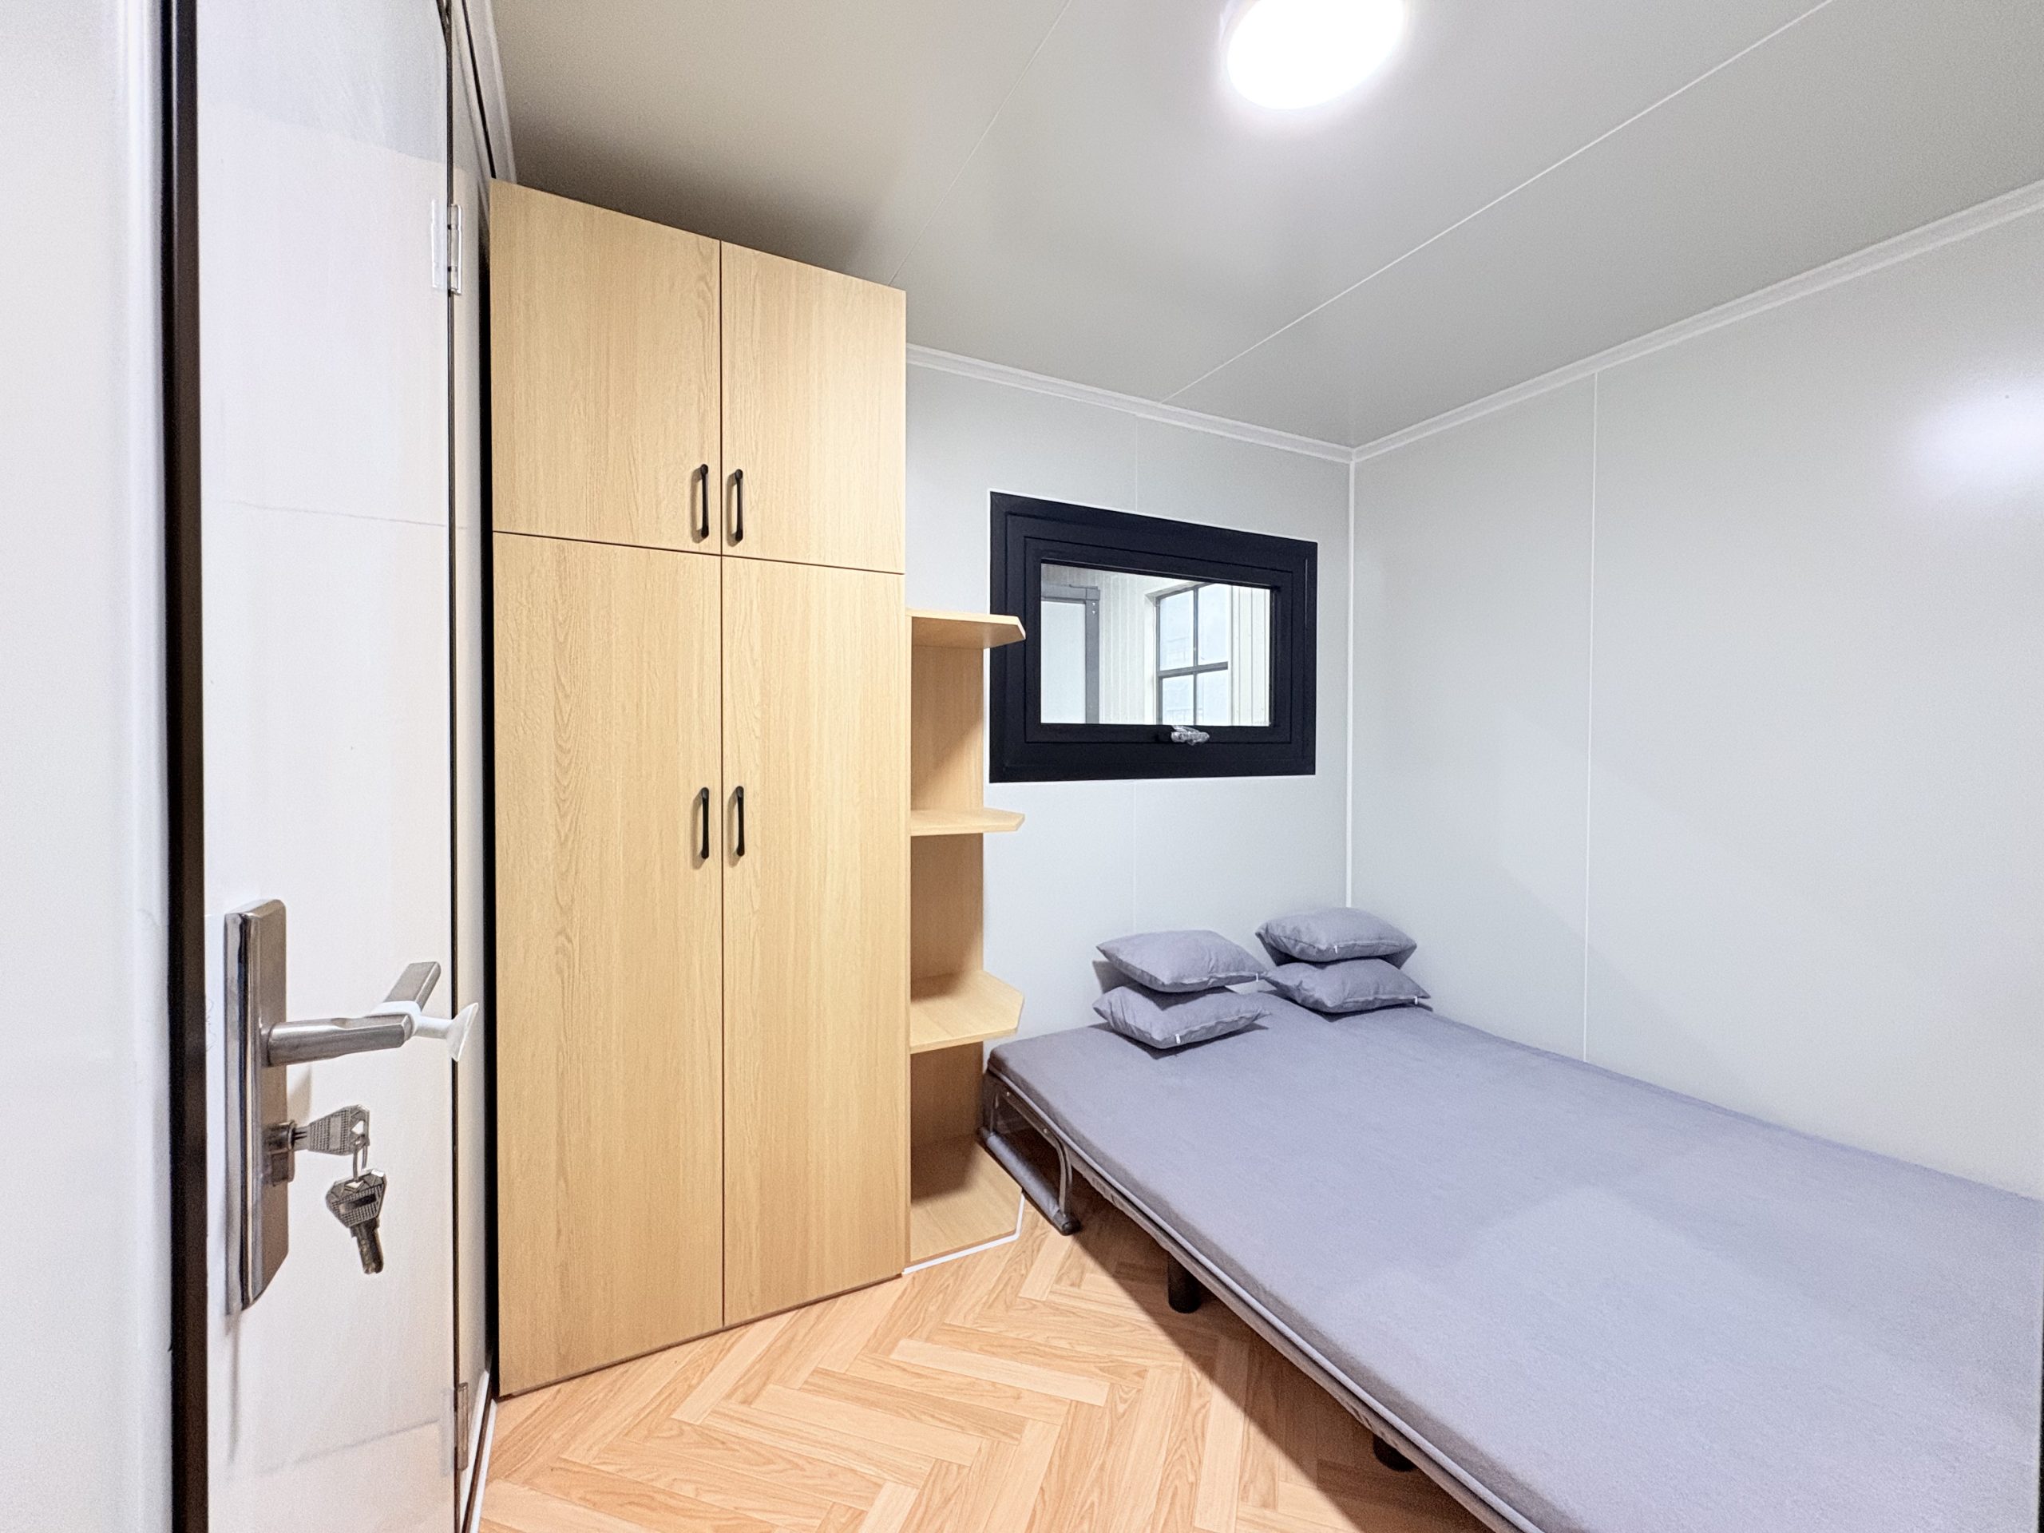
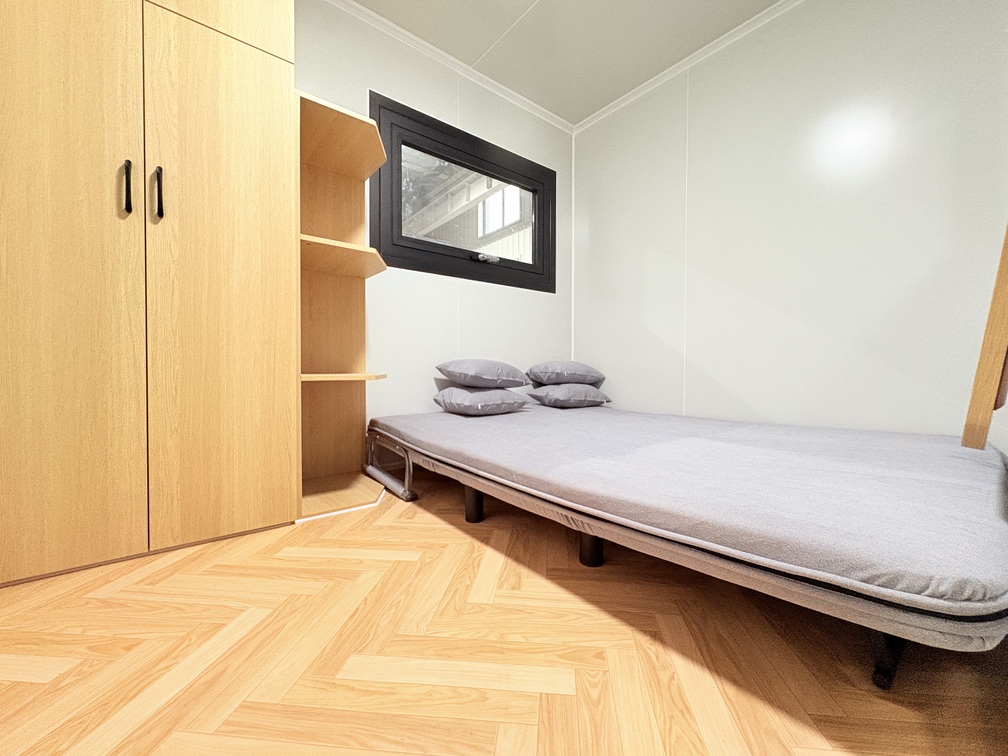
- Wear-resistant reinforced PVC flooring
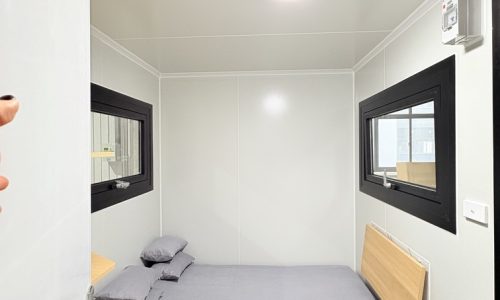
- Versatile use: living, office, accommodation
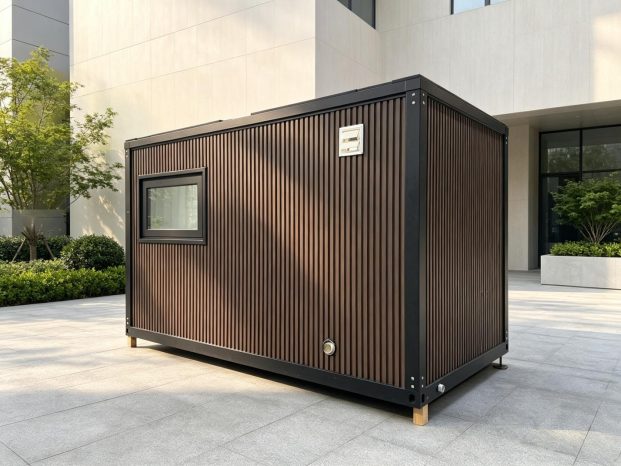
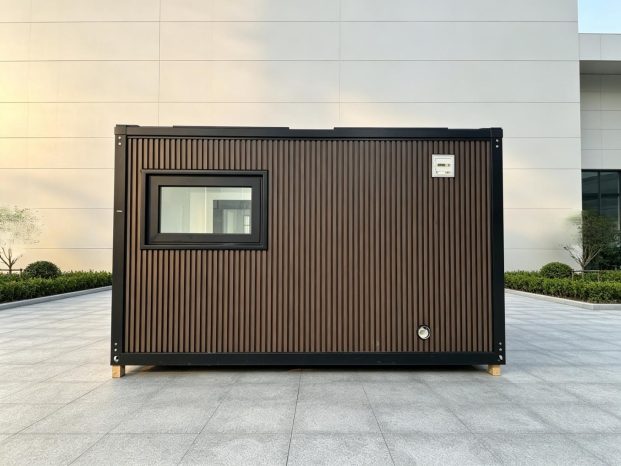
- Modern, customizable design
Product Description
Engineered for versatility, this container home features a steel‑framed, transports easily and installs fast.
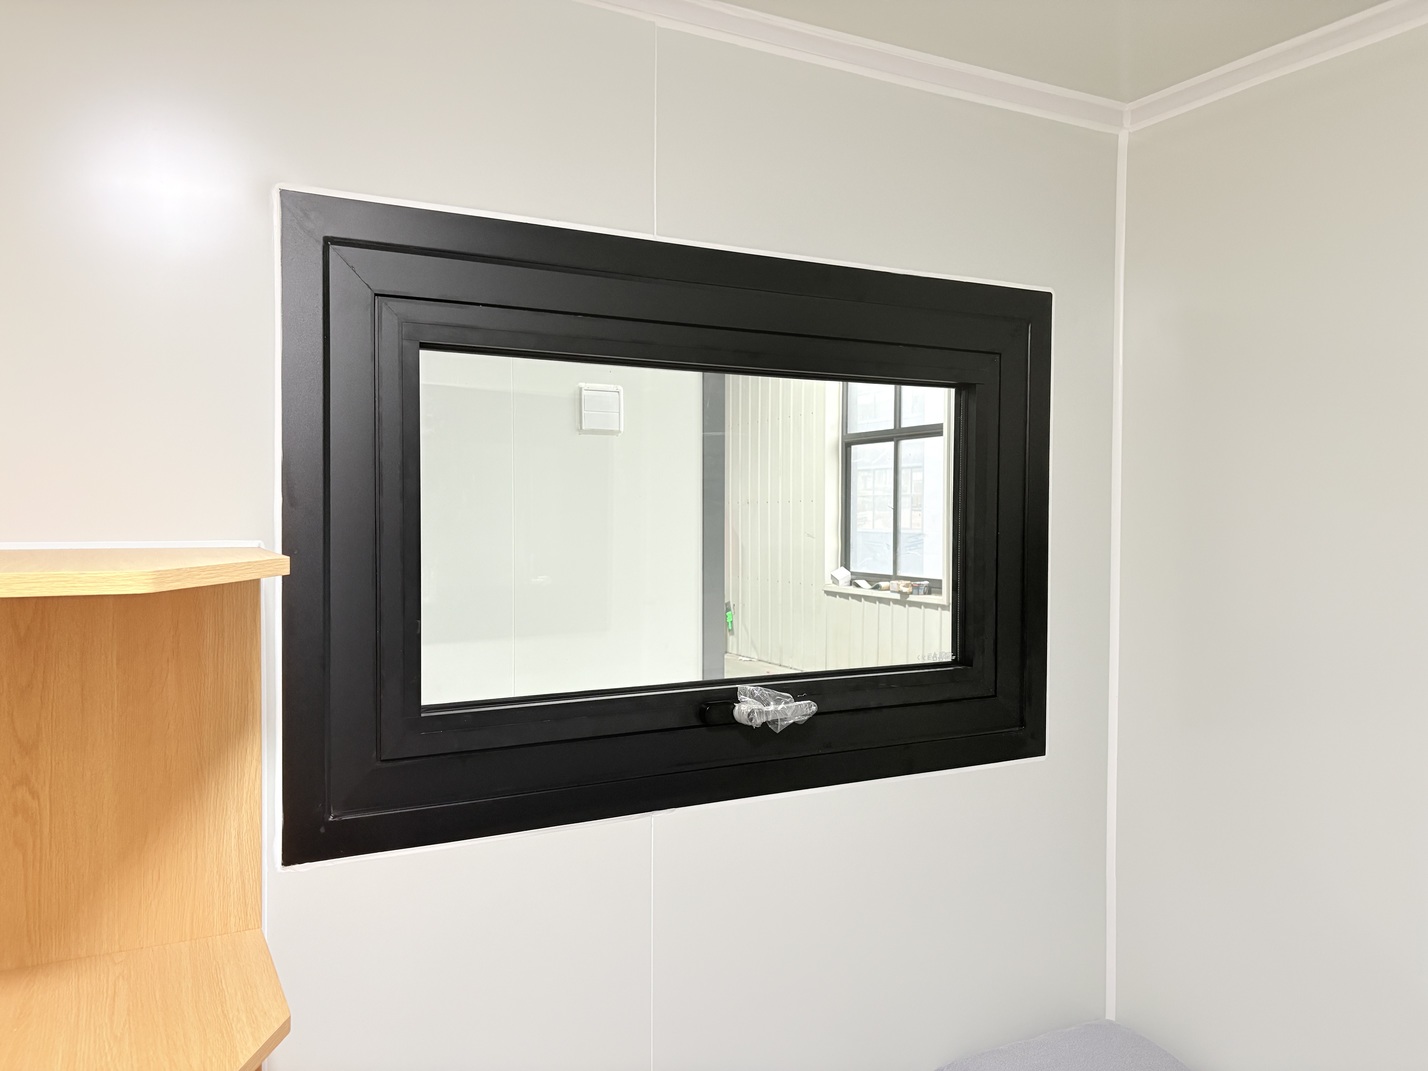
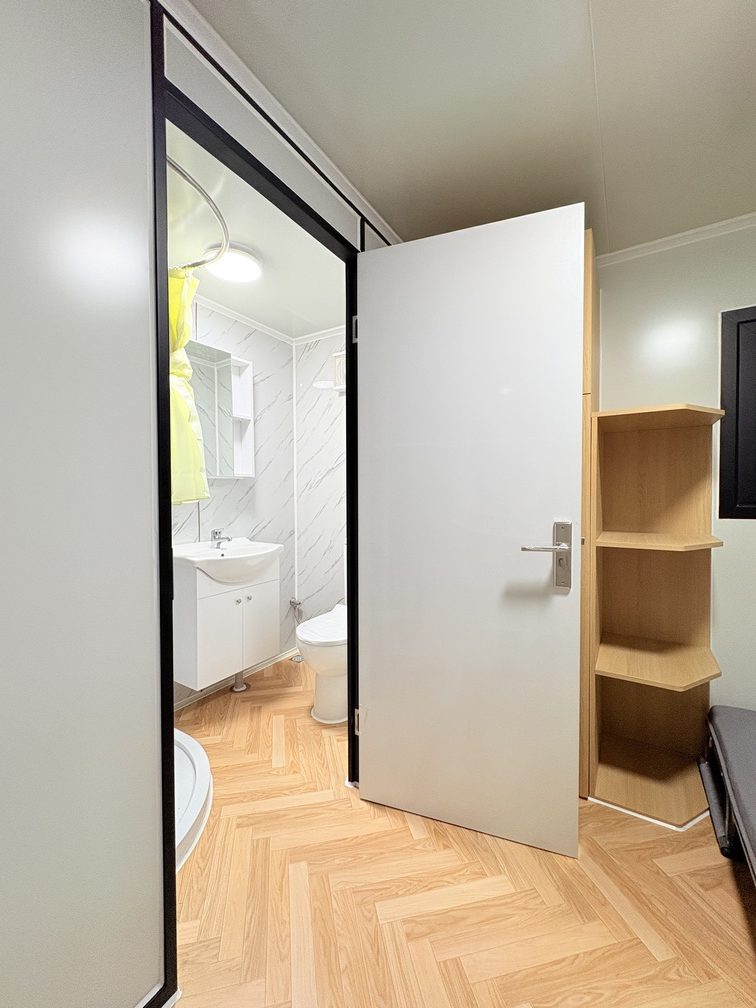
Built with fire‑resistant foam‑insulated wall panels, durable flooring and quality windows and doors, it’s made for comfortable year‑round use.
Ideal for residential living, guest accommodation, offices or work‑sites, this home offers flexibility, strong build quality and modern practicality wherever you choose to set it up.
Delivery & Installation
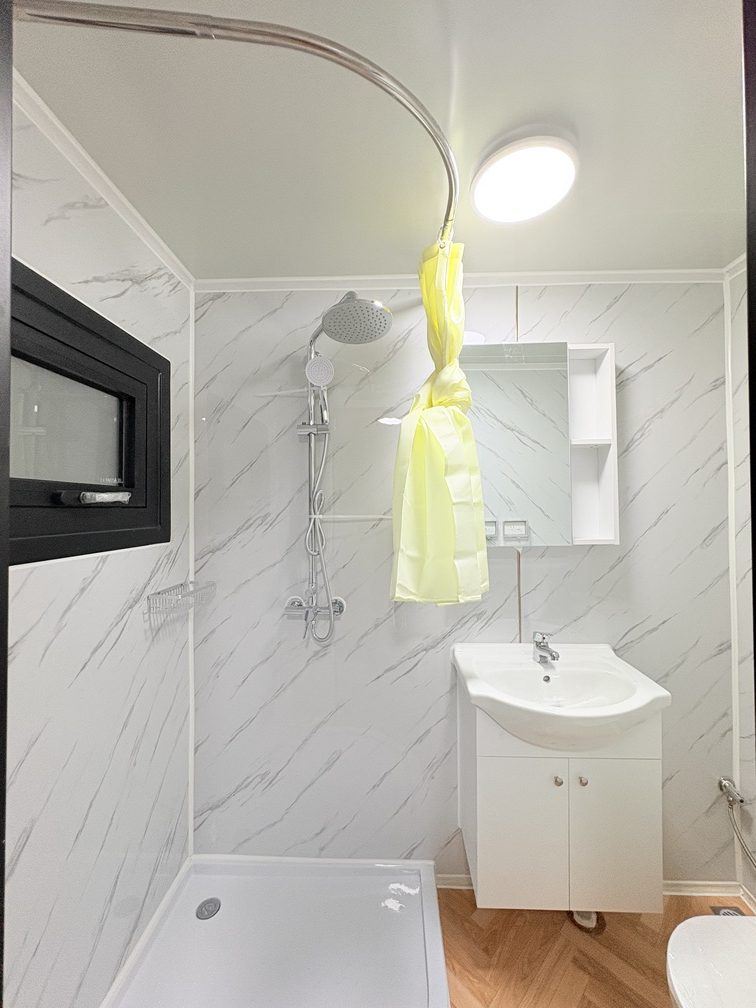
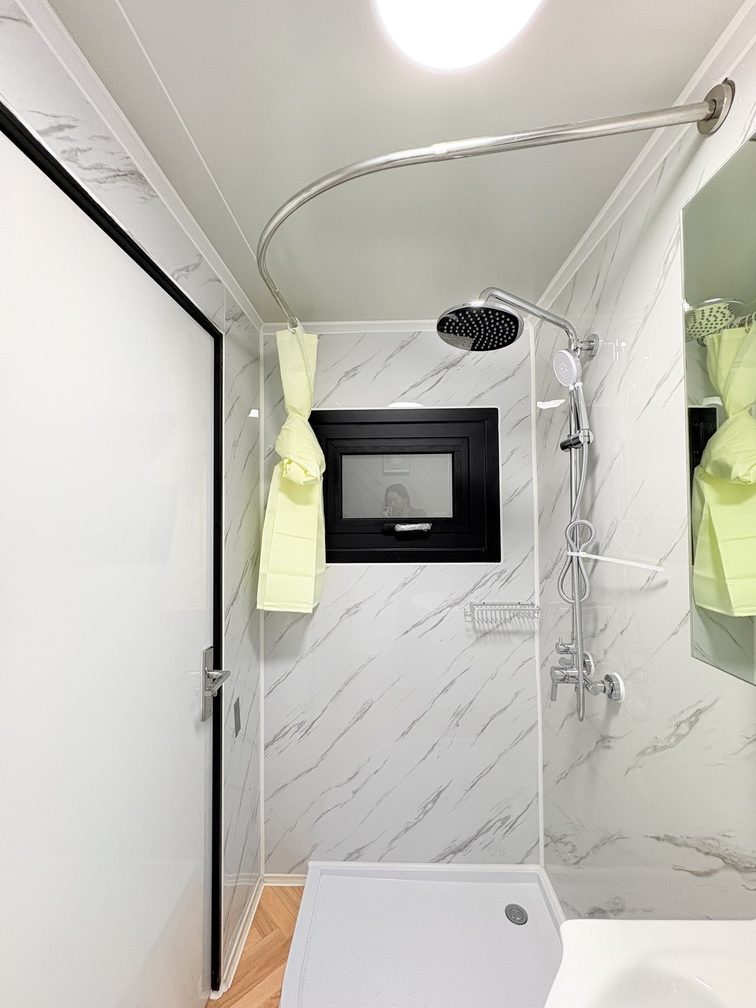
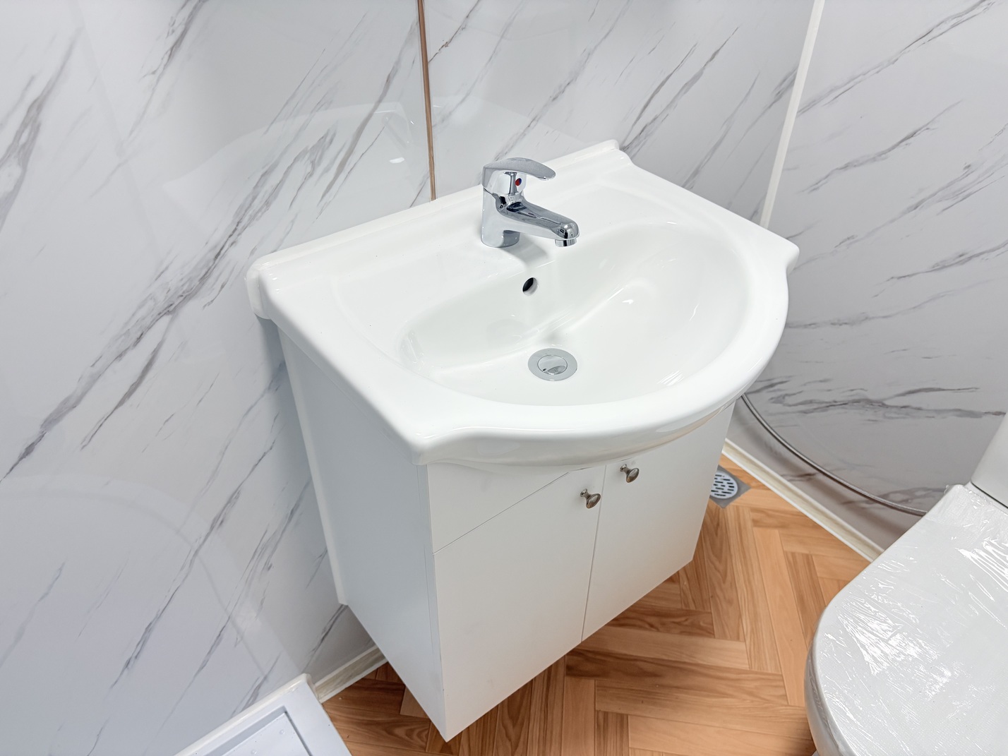
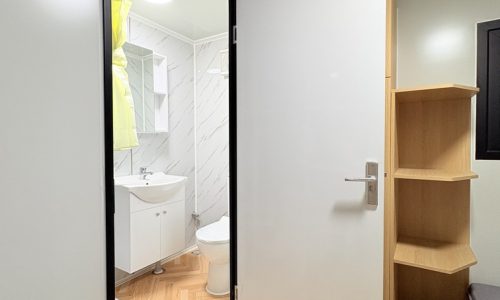
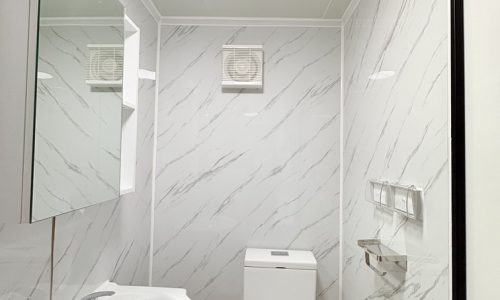
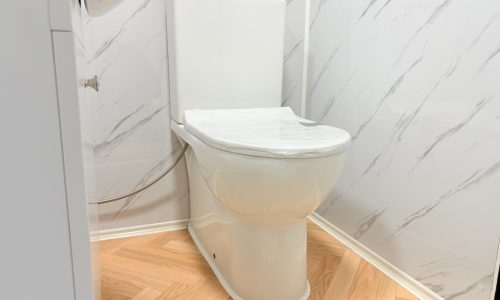
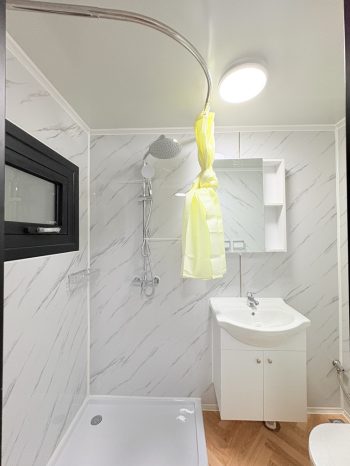
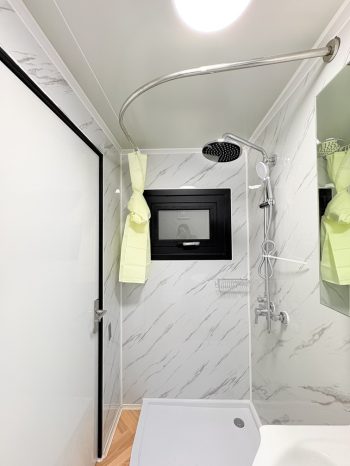
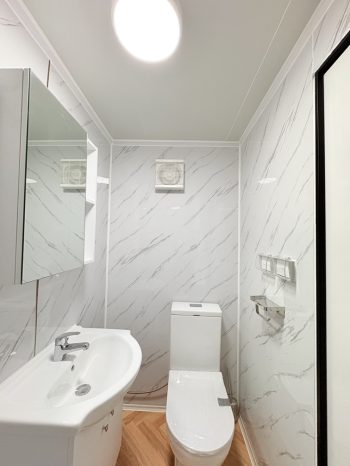
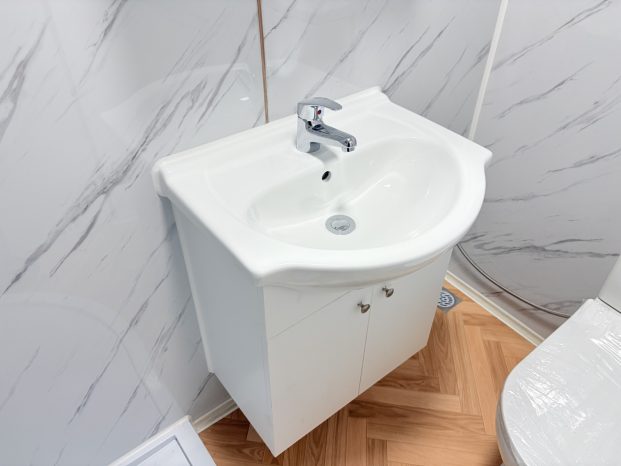
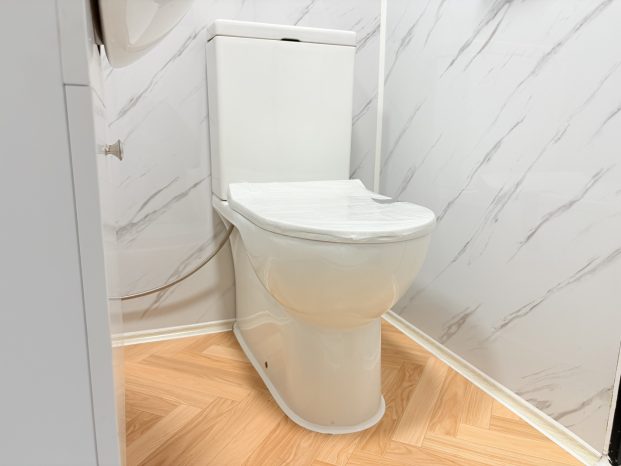
The bathroom is fully furnished and ready for immediate use without the need for secondary installation. Delivery timeframe is approximately 2–3 months, including factory build and freight.
Utilities
Power, Water & Connectivity
- Ready for water and electrical connection.
- Compatible with off-grid solar systems. We do not offer this as a option.
- No HVAC included — compatible with split or portable systems.
- Licensed trades required for all installations.
Optional Upgrades
Customise Your Space
- Built-in storage or wardrobe units
- Optional cladding & finish upgrades
Warranty & Support
- 3 years – external structure & weatherproofing
- 1 year – internal fittings & fixtures
- Returns – not accepted after production commencement
- After-sales support – full support provided for manufacturing defects